Move right into this impeccably designed, light-filled penthouse featuring an extraordinary private roof deck built-out to meet your entertaining and everyday outdoor living needs -- all in the heart of Logan Square. This gorgeous penthouse residence has been thoughtfully curated to offer elevated city living with modern style and exceptional craftmanship. Tall ceilings and floor-to-ceiling windows flood the expansive great room with natural light. The chef's kitchen is outfitted with stainless steel Bosch appliances, a Zephyr vented hood, custom cabinetry, quartz countertops with a waterfall edge, and a striking custom tile backsplash. The spacious primary suite is a tranquil retreat with a walk-in closet and in-ceiling speaker wiring, and attached bathroom. The spa-caliber ensuite bath boasts a steam shower, dual vanities, heated tile floors, and integrated audio for a true luxury experience. A well-appointed guest bedroom also features custom Elfa storage, while the guest bath includes a deep soaking tub with a seamless glass enclosure. The outdoor space is unmatched: enjoy two private areas including a rear deck and a show-stopping private roof deck designed for entertaining or peaceful solitude. Outfitted with built-in cedar seating, a custom outdoor kitchen (Weber gas grill, granite countertops, stainless steel ice chest, and sink), a steel pergola with cedar privacy panels, and built-in Definitive Technology speakers, this space is truly one of a kind. Additional features include designer lighting and Hunter Douglas remote roller shades. Garage parking and extra storage closet included. This turn-key home has been impeccably maintained and improved -- combining upscale finishes and rare outdoor space. Ideally located in Logan Square just two blocks from the California Blue Line, this home offers unbeatable access to the best of city living. Step outside to enjoy vibrant dining, eclectic shopping, and dynamic entertainment along Armitage, Milwaukee, and the historic boulevards. Easy walk to farmers market, parks and the 606!
Closed
$730,000
2125 N Mozart St #3, Chicago, IL 60647
2beds
--sqft
Condominium, Single Family Residence
Built in 2015
-- sqft lot
$766,300 Zestimate®
$--/sqft
$3,475 Estimated rent
Home value
$766,300
$690,000 - $851,000
$3,475/mo
Zestimate® history
Owner options
List your home for rent
$3,475/mo
Rent Zestimate®
Find your next renter with Zillow Rental Manager. Plus, with online applications, you can quickly screen prospective tenants – for free.
$3,475/mo
Rent Zestimate®
Refinance and save
$4,466/mo
Est. payment
Refinancing to a lower rate could help reduce your monthly payments and save thousands over the life of the loan.
$4,466/mo
Est. payment
Explore your selling options
Work with a Zillow partner agent
Leverage their expertise and Zillow's premium Showcase listings to get your home seen by more buyers.
Get startedList with your own agent
Get your home in front of millions of buyers by listing it on Zillow.
Learn how to do itSell it yourself
Take full control of how buyers see your home on Zillow by listing For Sale by Owner (FSBO).
List your homeWhat's special
Zillow last checked:
Listing updated:
Listed by:
Megan Tirpak 773-415-2911,
@properties Christie's International Real Estate
Bought with:
Julia Miner
@properties Christie's International Real Estate
Source: MRED as distributed by MLS GRID,MLS#: 12412331
Facts & features
Interior
Bedrooms & bathrooms
- Bedrooms: 2
- Bathrooms: 2
- Full bathrooms: 2
Rooms
- Room types: Walk In Closet, Deck, Balcony/Porch/Lanai
Primary bedroom
- Features: Flooring (Hardwood), Window Treatments (Curtains/Drapes), Bathroom (Full)
- Level: Main
- Area: 169 Square Feet
- Dimensions: 13X13
Bedroom 2
- Features: Flooring (Hardwood)
- Level: Main
- Area: 121 Square Feet
- Dimensions: 11X11
Balcony porch lanai
- Features: Flooring (Other)
- Level: Main
- Area: 162 Square Feet
- Dimensions: 18X09
Deck
- Features: Flooring (Other)
- Level: Second
- Area: 1224 Square Feet
- Dimensions: 18X68
Dining room
- Level: Main
- Dimensions: COMBO
Kitchen
- Features: Flooring (Hardwood)
- Level: Main
- Area: 121 Square Feet
- Dimensions: 11X11
Laundry
- Level: Main
- Area: 16 Square Feet
- Dimensions: 4X4
Living room
- Features: Flooring (Hardwood), Window Treatments (Blinds)
- Level: Main
- Area: 342 Square Feet
- Dimensions: 19X18
Walk in closet
- Features: Flooring (Hardwood)
- Level: Main
- Area: 40 Square Feet
- Dimensions: 08X05
Heating
- Natural Gas, Forced Air
Cooling
- Central Air
Appliances
- Included: Range, Microwave, Dishwasher, Refrigerator, Washer, Dryer, Disposal, Stainless Steel Appliance(s)
- Laundry: Washer Hookup, In Unit
Features
- Storage
- Flooring: Hardwood
- Basement: None
Interior area
- Total structure area: 0
Property
Parking
- Total spaces: 1
- Parking features: Other, Garage Door Opener, On Site, Garage Owned, Detached, Garage
- Garage spaces: 1
- Has uncovered spaces: Yes
Accessibility
- Accessibility features: No Disability Access
Features
- Patio & porch: Roof Deck, Deck
- Exterior features: Balcony
Lot
- Features: Common Grounds
Details
- Parcel number: 13361190401003
- Special conditions: List Broker Must Accompany
- Other equipment: TV-Cable, Intercom
Construction
Type & style
- Home type: Condo
- Property subtype: Condominium, Single Family Residence
Materials
- Brick, Limestone, Other
- Foundation: Other
- Roof: Rubber
Condition
- New construction: No
- Year built: 2015
Utilities & green energy
- Electric: Circuit Breakers
- Sewer: Public Sewer
- Water: Lake Michigan
Community & HOA
Community
- Security: Security System, Carbon Monoxide Detector(s)
HOA
- Has HOA: Yes
- Amenities included: Storage, Security Door Lock(s)
- Services included: Water, Insurance, Exterior Maintenance, Scavenger, Other
- HOA fee: $169 monthly
Location
- Region: Chicago
Financial & listing details
- Tax assessed value: $575,280
- Annual tax amount: $9,436
- Date on market: 7/7/2025
- Listing terms: Conventional
- Ownership: Condo
Price history
| Date | Event | Price |
|---|---|---|
| 8/19/2025 | Sold | $730,000+0.7% |
Source:  MRED as distributed by MLS GRID #12412331 Report a problem MRED as distributed by MLS GRID #12412331 Report a problem | ||
| 7/17/2025 | Contingent | $725,000 |
Source: MRED as distributed by MLS GRID #12412331 Report a problem | ||
| 7/7/2025 | Listed for sale | $725,000+15.1% |
Source: MRED as distributed by MLS GRID #12412331 Report a problem | ||
| 6/25/2021 | Sold | $630,000+5.9% |
Source: MRED as distributed by MLS GRID #11042409 Report a problem | ||
| 5/6/2021 | Pending sale | $595,000 |
Source: MRED as distributed by MLS GRID #11042409 Report a problem | ||
| 4/17/2021 | Contingent | $595,000 |
Source: MRED as distributed by MLS GRID #11042409 Report a problem | ||
| 4/9/2021 | Listed for sale | $595,000+25.7% |
Source: MRED as distributed by MLS GRID #11042409 Report a problem | ||
| 12/16/2015 | Sold | $473,500+33.4% |
Source: Public Record Report a problem | ||
| 2/24/2015 | Sold | $355,000 |
Source: Public Record Report a problem | ||
Public tax history
| Year | Property taxes | Tax assessment |
|---|---|---|
| 2024 | -- | $57,528 +20.1% |
| 2023 | $9,437 +2.8% | $47,882 |
| 2022 | $9,176 -28.3% | $47,882 -28.3% |
| 2021 | $12,801 +20.9% | $66,782 +32.3% |
| 2020 | $10,592 +0.2% | $50,478 -9.6% |
| 2019 | $10,566 +2.1% | $55,829 |
| 2018 | $10,350 +8.3% | $55,829 +16.9% |
| 2017 | $9,556 -0.1% | $47,767 |
| 2016 | $9,567 | $47,767 |
Find assessor info on the county website
Neighborhood: Logan Square
Nearby homes
- $550,0002 bd2 ba1.2k sqft2125 N Mozart St #2, Chicago, IL 60647Sold
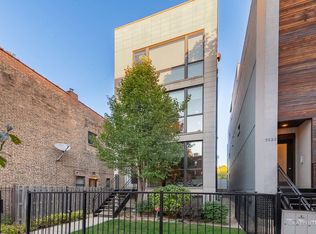
- $750,0003 bd3 ba-- sqft2125 N Mozart St #1, Chicago, IL 60647Sold

- $808,6002 bd2 ba5.4k sqft2123 N Mozart St #3, Chicago, IL 60647Off Market
- $904,2003 bd3 ba2.3k sqft2123 N Mozart St #1, Chicago, IL 60647Off Market
- $650,8002 bd2 ba5.4k sqft2123 N Mozart St APT 2, Chicago, IL 60647Off Market
- $7,5373,350 Square Feet2123 N Mozart St, Chicago, IL 60647Off Market
- $--1 bd1 ba620 sqft2821 W Shakespeare Ave UNIT F-7, Chicago, IL 60647Off Market
- $--1 bd1 ba600 sqft2821 W Shakespeare Ave UNIT F-5, Chicago, IL 60647Off Market
Nearby schools
GreatSchools rating
- 7/10Chase Elementary SchoolGrades: PK-8Distance: 0.3 mi
- 1/10Clemente Community Academy High SchoolGrades: 9-12Distance: 1.4 mi
Schools provided by the listing agent
- Elementary: Chase Elementary School
- District: 299
Source: MRED as distributed by MLS GRID. This data may not be complete. We recommend contacting the local school district to confirm school assignments for this home.
Get a cash offer in 3 minutes
Find out how much your home could sell for in as little as 3 minutes with a no-obligation cash offer.
Estimated market value
$766,300
Get a cash offer in 3 minutes
Find out how much your home could sell for in as little as 3 minutes with a no-obligation cash offer.
Estimated market value
$766,300
- Illinois
- Cook County
- Chicago
- 60647
- Logan Square
- 2125 N Mozart St Unit 3
Nearby cities
Nearby neighborhoods
Nearby zip codes
Other Chicago Topics
