Come discover this beautifully maintained 4-bedroom, 3.5 bathroom home sitting on just over 2 acres. Built in 2018, this ranch-style home offers a seamless blend of comfort and sophisticated living. The heart of this home is its open-plan kitchen, designed for both culinary ease and effortless entertaining. It features a large island with a sink, a high-end range, and a dedicated wine cooler, all flowing beautifully into the living room. The two master suites boast well-appointed bathrooms offering the conveniences of a double vanity and a spacious walk-in shower. Additional features include an office, a dedicated laundry room for practical living, an attached garage for ease and security, and irrigated raised garden beds. A fenced in front yard provides extra privacy and security. Located within the Linden school district creates even more appeal. The exterior possibilities are endless. Bring your imagination and experience the lifestyle this property offers! NOTE: some photos show AI renderings of potential uses of the property. See photos 67-70 for original and altered photos.
Closed
$999,000
2125 N Snyder Ln, Stockton, CA 95215
4beds
2,729sqft
Single Family Residence
Built in 2018
2.11 Acres Lot
$999,200 Zestimate®
$366/sqft
$4,052 Estimated rent
Home value
$999,200
$909,000 - $1.09M
$4,052/mo
Zestimate® history
Owner options
List your home for rent
$4,052/mo
Rent Zestimate®
Find your next renter with Zillow Rental Manager. Plus, with online applications, you can quickly screen prospective tenants – for free.
$4,052/mo
Rent Zestimate®
Refinance and save
$6,661/mo
Est. payment
Refinancing to a lower rate could help reduce your monthly payments and save thousands over the life of the loan.
$6,661/mo
Est. payment
Explore your selling options
Work with a Zillow partner agent
Leverage their expertise and Zillow's premium Showcase listings to get your home seen by more buyers.
Get startedList with your own agent
Get your home in front of millions of buyers by listing it on Zillow.
Learn how to do itSell it yourself
Take full control of how buyers see your home on Zillow by listing For Sale by Owner (FSBO).
List your homeWhat's special
Ranch-style homeDedicated wine coolerHigh-end rangeIrrigated raised garden bedsSpacious walk-in showerTwo master suitesDouble vanity
Zillow last checked:
Listing updated:
Listed by:
Kirstie Subry DRE #02137879 209-609-0629,
Meridian Estates Inc.,
Beth Calder DRE #01997949 209-747-6798,
Meridian Estates Inc.
Bought with:
Elaine Fonseca, DRE #01725298
RE Places
Source: MetroList Services of CA,MLS#: 226095900Originating MLS: MetroList Services, Inc.
Facts & features
Interior
Bedrooms & bathrooms
- Bedrooms: 4
- Bathrooms: 4
- Full bathrooms: 3
- Partial bathrooms: 1
Rooms
- Room types: Office, Dining Room, Kitchen, Laundry, Living Room
Primary bedroom
- Features: Ground Floor, Walk-In Closet
Primary bathroom
- Features: Shower Stall(s), Double Vanity, Tub, Window
Dining room
- Features: Dining/Living Combo
Kitchen
- Features: Pantry Closet, Kitchen Island, Stone Counters, Kitchen/Family Combo
Heating
- Central
Cooling
- Ceiling Fan(s), Central Air
Appliances
- Included: Dishwasher, Disposal, Microwave, Wine Refrigerator, See Remarks
- Laundry: Laundry Room, Cabinets, Inside Room
Features
- Flooring: Carpet, Tile, Wood
- Has fireplace: No
Interior area
- Total structure area: 0
- Total interior livable area: 2,729 sqft
Property
Parking
- Total spaces: 3
- Parking features: Attached, Garage Faces Front, Driveway, Gated
- Attached garage spaces: 3
- Has uncovered spaces: Yes
Features
- Levels: One
- Stories: 1
- Fencing: Back Yard,Metal,Wood,Front Yard,Gated Driveway/Sidewalks
Lot
- Size: 2.11 Acres
- Features: Dead End, Garden, Other
Details
- Additional structures: Shed(s)
- Parcel number: 101022210000
- Zoning: RR
- Special conditions: Offer As Is
- Other equipment: Water Filter System
Construction
Type & style
- Home type: SingleFamily
- Architectural style: Ranch
- Property subtype: Single Family Residence
Materials
- Stone, Stucco, Wood
- Foundation: Slab
- Roof: Composition
Condition
- Year built: 2018
Utilities & green energy
- Electric: 220 Volts, 220 Volts in Laundry
- Sewer: Septic Connected
- Water: Well
- Utilities for property: Cable Available, Natural Gas Connected
Community & HOA
Location
- Region: Stockton
Financial & listing details
- Price per square foot: $366/sqft
- Tax assessed value: $806,602
- Price range: $999K - $999K
- Date on market: 8/7/2026
Price history
| Date | Event | Price |
|---|---|---|
| 9/26/2026 | Pending sale | $999,000$366/sqft |
Source: MetroList Services of CA #226095900 Report a problem | ||
| 9/25/2026 | Sold | $999,000$366/sqft |
Source: MetroList Services of CA #226095900 Report a problem | ||
| 8/7/2026 | Listed for sale | $999,000+43.7%$366/sqft |
Source: MetroList Services of CA #226095900 Report a problem | ||
| 3/13/2018 | Sold | $695,000-7.2%$255/sqft |
Source: MetroList Services of CA #18003603 Report a problem | ||
| 1/19/2018 | Listed for sale | $749,000+368.1%$274/sqft |
Source: Beck, Realtors #18003603 Report a problem | ||
| 2/17/2017 | Sold | $160,000+100%$59/sqft |
Source: MetroList Services of CA #17004463 Report a problem | ||
| 4/17/2013 | Sold | $80,000+0.1%$29/sqft |
Source: MetroList Services of CA #12033674 Report a problem | ||
| 12/5/2012 | Listed for sale | $79,900$29/sqft |
Source: Prudential California Realty - Central Valley & North Bay #12033674 Report a problem | ||
Public tax history
| Year | Property taxes | Tax assessment |
|---|---|---|
| 2026 | -- | $806,602 +2% |
| 2025 | $8,476 +3.2% | $790,787 +2% |
| 2024 | $8,213 +1.4% | $775,282 +2% |
| 2023 | $8,101 +0.8% | $760,081 +2% |
| 2022 | $8,040 +1.3% | $745,178 +2% |
| 2021 | $7,940 +0.9% | $730,568 +1% |
| 2020 | $7,873 +1.8% | $723,078 +2% |
| 2019 | $7,730 +308.1% | $708,900 +334.4% |
| 2018 | $1,894 +103.8% | $163,200 +92.3% |
| 2017 | $930 +1.5% | $84,882 +2% |
| 2016 | $916 +0.8% | $83,218 +1.5% |
| 2015 | $909 +1.1% | $81,969 +2% |
| 2014 | $899 | $80,363 +0.5% |
| 2013 | -- | $80,000 +8.1% |
| 2012 | -- | $74,000 |
| 2011 | -- | $74,000 -46% |
| 2010 | -- | $136,956 -0.2% |
| 2009 | -- | $137,282 +2% |
| 2008 | -- | $134,591 +2% |
| 2007 | -- | $131,952 +2% |
| 2006 | -- | $129,365 +2% |
| 2005 | -- | $126,829 +2% |
| 2004 | -- | $124,343 +1.9% |
| 2003 | -- | $122,065 +43.6% |
| 2002 | -- | $85,000 |
| 2001 | -- | $85,000 |
Find assessor info on the county website
Neighborhood: 95215
Nearby homes
- $774,3003 bd2 ba1.9k sqft2223 N Snyder Ln, Stockton, CA 95215Off Market
- $605,1003 bd2 ba1.6k sqft2023 N Snyder Ln, Stockton, CA 95215Off Market
- $832,8003 bd2 ba1.6k sqft2041 N Snyder Ln, Stockton, CA 95215Off Market
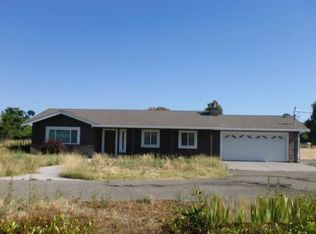
- $492,2002 bd1 ba1k sqft2124 N Snyder Ln, Stockton, CA 95215Off Market
- $---- bd-- ba-- sqft2057 Snyder Ln, Stockton, CA 95215Off Market
- $759,6004 bd3 ba2.9k sqft2011 N Snyder Ln, Stockton, CA 95215Off Market
- $757,7003 bd2 ba1.6k sqft2233 N Snyder Ln, Stockton, CA 95215Off Market
- $880,0003 bd2 ba1.8k sqft2077 Snyder Ln, Stockton, CA 95215Off Market
Nearby schools
GreatSchools rating
- 3/10Waverly Elementary SchoolGrades: K-8Distance: 0.7 mi
- 6/10Linden High SchoolGrades: 9-12Distance: 7.9 mi
Get a cash offer in 3 minutes
Find out how much your home could sell for in as little as 3 minutes with a no-obligation cash offer.
Estimated market value
$999,200
Get a cash offer in 3 minutes
Find out how much your home could sell for in as little as 3 minutes with a no-obligation cash offer.
Estimated market value
$999,200
- California
- San Joaquin County
- Stockton
- 95215
- 2125 N Snyder Ln
