Beautifully updated & designed, this waterfront home offers the perfect balance of comfort, privacy & boating convenience. Ideally positioned near the mouth of the canal for quick access to open waterways, this exceptional property features 70 feet of waterfront, a private dock with dual electrical service, a 14,000-lb boat lift with remote controls, and a well-maintained seawall. Designed for both everyday living and entertaining, the open-concept floor plan centers around a spacious kitchen with granite countertops, custom wood cabinetry, stainless steel appliances, a modern hood, and generous bar seating. Bamboo flooring and custom window treatments add warmth and style throughout. The split-bedroom layout provides privacy, while the primary suite features a walk-in closet and dual-sink bath. Step outside to your own private retreat featuring a heated saltwater pool, pergola cabana, retractable awning, lush tropical landscaping, and custom outdoor lighting. Bedrooms offer convenient access to the patio and pool area, creating seamless indoor-outdoor living. Recent upgrades include a new metal roof (2025), full impact windows and doors, a new 5-ton A/C system (2025), and updated electrical wiring. Additional highlights include a 2-car garage, paver driveway with parking for four additional vehicles, indoor laundry room, outdoor shower hookup, and a secure landscaped courtyard. Located on a quiet street just minutes from Wilton Drive’s dining, shopping, and entertainment.
For sale
Price cut: $100K (6/29)
$1,650,000
2125 NE 17th Ter, Wilton Manors, FL 33305
3beds
1,619sqft
:
Get pre-qualified$10,999/mo
Single Family Residence
Built in 1959
7,000 Square Feet Lot
$-- Zestimate®
$1,019/sqft
$-- HOA
What's special
Modern hoodSecure landscaped courtyardHeated saltwater poolSplit-bedroom layoutGenerous bar seatingGranite countertopsWell-maintained seawall
- 39 days |
- 644 |
- 44 |
Zillow last checked:
Listing updated:
Listed by:
Jaclyn Bici 917-742-5014,
Stacie Chavin Real Estate LLC
Source: MIAMI,MLS#: A12037177 Originating MLS: A-Miami Association of REALTORS
Originating MLS: A-Miami Association of REALTORSFacts & features
Interior
Bedrooms & bathrooms
- Bedrooms: 3
- Bathrooms: 2
- Full bathrooms: 2
Heating
- Central
Cooling
- Ceiling Fan(s), Central Air
Appliances
- Included: Dishwasher, Disposal, Dryer, Electric Range, Microwave, Refrigerator, Oven, Washer
- Laundry: Laundry Room
Features
- Built-in Features, Closet Cabinetry, Kitchen Island, 3 Bedroom Split
- Flooring: Wood
- Doors: High Impact Doors, French Doors
- Windows: Complete Impact Glass, Blinds, High Impact Windows
Interior area
- Total structure area: 2,115
- Total interior livable area: 1,619 sqft
Video & virtual tour
Property
Parking
- Total spaces: 2
- Parking features: Driveway
- Garage spaces: 2
- Has uncovered spaces: Yes
Features
- Stories: 1
- Patio & porch: Awning(s), Patio
- Exterior features: Lighting
- Has private pool: Yes
- Pool features: In Ground
- Fencing: Fenced
- Has view: Yes
- View description: Canal, Garden
- Has water view: Yes
- Water view: Canal
- Waterfront features: Ocean Access, Canal Width 1-80 Feet, Fixed Bridge(S), Navigable Water, Seawall, WF/Pool/Ocean Access
- Frontage length: 70
Lot
- Size: 7,000 Square Feet
- Dimensions: 70 x 100
- Features: Less Than 1/4 Acre Lot
Details
- Parcel number: 494226240470
- Zoning: RS-5
- Special conditions: Short Sale
Construction
Type & style
- Home type: SingleFamily
- Property subtype: Single Family Residence
Materials
- Concrete Block Construction
- Roof: Metal
Condition
- Year built: 1959
Utilities & green energy
- Sewer: Public Sewer
- Water: Municipal Water
Community & HOA
Community
- Subdivision: Middle River Manor Add
HOA
- Has HOA: No
Location
- Region: Wilton Manors
Financial & listing details
- Price per square foot: $1,019/sqft
- Tax assessed value: $991,860
- Annual tax amount: $13,576
- Date on market: 6/15/2026
- Listing terms: All Cash,Conventional,FHA
- Road surface type: Paved Road
Estimated market value
Not available
Estimated sales range
Not available
Not available
Price history
| Date | Event | Price |
|---|---|---|
| 6/29/2026 | Price change | $1,650,000-5.7%$1,019/sqft |
Source:  MIAMI #A12037177 Report a problem MIAMI #A12037177 Report a problem | ||
| 6/15/2026 | Listed for sale | $1,750,000$1,081/sqft |
Source: MIAMI #A12037177 Report a problem | ||
| 5/12/2026 | Listing removed | $1,750,000$1,081/sqft |
Source:  BeachesMLS #B26020512 Report a problem BeachesMLS #B26020512 Report a problem | ||
| 4/26/2026 | Listed for sale | $1,750,000+177.8%$1,081/sqft |
Source: BeachesMLS #B26020512 Report a problem | ||
| 6/8/2016 | Sold | $630,000-7.4%$389/sqft |
Source: Public Record Report a problem | ||
| 5/19/2016 | Listed for sale | $679,999$420/sqft |
Source: Xcellence Realty Inc #F1382748 Report a problem | ||
| 5/19/2016 | Pending sale | $679,999-2.2%$420/sqft |
Source: Xcellence Realty Inc #F1382748 Report a problem | ||
| 2/19/2016 | Price change | $694,999-0.7%$429/sqft |
Source: Xcellence Realty Inc #F1371180 Report a problem | ||
| 1/15/2016 | Price change | $699,999-1.4%$432/sqft |
Source: Xcellence Realty Inc #F1371180 Report a problem | ||
| 1/5/2016 | Price change | $709,999-1.4%$439/sqft |
Source: Xcellence Realty Inc #F1371180 Report a problem | ||
| 12/17/2015 | Price change | $719,999-0.6%$445/sqft |
Source: Xcellence Realty Inc #F1371180 Report a problem | ||
| 12/14/2015 | Listed for sale | $723,999+9.7%$447/sqft |
Source: Xcellence Realty Inc #F1360229 Report a problem | ||
| 2/16/2015 | Listing removed | $659,900$408/sqft |
Source: Xcellence Realty Inc #F1315838 Report a problem | ||
| 1/30/2015 | Price change | $659,900+1.5%$408/sqft |
Source: Xcellence Realty Inc #F1315838 Report a problem | ||
| 12/11/2014 | Price change | $649,900+1.6%$401/sqft |
Source: Xcellence Realty Inc #F1315838 Report a problem | ||
| 11/13/2014 | Price change | $639,900+19.6%$395/sqft |
Source: Xcellence Realty Inc #F1315838 Report a problem | ||
| 11/3/2014 | Listed for sale | $534,900+29.6%$330/sqft |
Source: Owner Report a problem | ||
| 10/28/2014 | Sold | $412,800+65.1%$255/sqft |
Source: Public Record Report a problem | ||
| 7/3/2000 | Sold | $250,000+34.4%$154/sqft |
Source: Public Record Report a problem | ||
| 2/19/1999 | Sold | $186,000+57.8%$115/sqft |
Source: Public Record Report a problem | ||
| 5/1/1989 | Sold | $117,857$73/sqft |
Source: Public Record Report a problem | ||
Public tax history
| Year | Property taxes | Tax assessment |
|---|---|---|
| 2025 | $13,576 +1.9% | $687,990 +2.9% |
| 2024 | $13,324 +4.7% | $668,610 +3% |
| 2023 | $12,729 +4.9% | $649,140 +3% |
| 2022 | $12,140 +2.8% | $630,240 +3% |
| 2021 | $11,804 +1.4% | $611,890 +1.4% |
| 2020 | $11,641 +1.7% | $603,450 +2.3% |
| 2019 | $11,449 | $589,890 +1.9% |
| 2018 | $11,449 +2.5% | $578,900 +2.1% |
| 2017 | $11,169 +0.5% | $567,000 +60.4% |
| 2016 | $11,117 +43.5% | $353,390 +8.6% |
| 2015 | $7,747 +3.6% | $325,320 -0.1% |
| 2014 | $7,481 | $325,560 +0.5% |
| 2013 | $7,481 +19.3% | $323,850 +20.4% |
| 2012 | $6,271 +41.5% | $269,070 +3% |
| 2011 | $4,432 +1.1% | $261,150 +14.9% |
| 2010 | $4,386 -0.3% | $227,230 -3.9% |
| 2009 | $4,399 +3.4% | $236,410 +0.1% |
| 2008 | $4,254 -2.5% | $236,180 +3% |
| 2007 | $4,365 -8.4% | $229,310 +2.5% |
| 2006 | $4,763 | $223,720 +3% |
| 2005 | -- | $217,210 +3% |
| 2004 | $4,897 +2.3% | $210,890 +1.9% |
| 2003 | $4,789 +0.6% | $206,960 +2.4% |
| 2002 | $4,760 +1.7% | $202,110 +1.6% |
| 2001 | $4,681 | $198,930 |
Find assessor info on the county website
Monthly payment
Est. payment
Payment breakdown
Explore the cost of this home by adjusting the details. Changes won't be saved.Climate risks
Neighborhood: 33305
Nearby schools
GreatSchools rating
- 5/10Bennett Elementary SchoolGrades: PK-5Distance: 0.7 mi
- 6/10Sunrise Middle SchoolGrades: 6-8Distance: 0.8 mi
- 6/10Fort Lauderdale High SchoolGrades: 9-12Distance: 1.1 mi
Schools provided by the listing agent
- Elementary: Bennett
- Middle: Sunrise
- High: Fort Lauderdale
Source: MIAMI. This data may not be complete. We recommend contacting the local school district to confirm school assignments for this home.
- $1,027,9003 bd2 ba2k sqft2133 NE 17th Ter, Wilton Manors, FL 33305Off Market
- $920,0002 bd2 ba2.1k sqft2117 NE 17th Ter, Fort Lauderdale, FL 33305Off Market
- $1,293,2003 bd2 ba2.3k sqft2116 NE 17th Ter, Wilton Manors, FL 33305Off Market
- $1,041,2003 bd2 ba1.5k sqft2108 NE 17th Ter, Wilton Manors, FL 33305Off Market
- $1,007,6003 bd2 ba2k sqft2141 NE 17th Ter, Wilton Manors, FL 33305Off Market
- $2,119,900-- bd-- ba3.7k sqft2109 NE 17th Ter, Wilton Manors, FL 33305Off Market
- $1,598,8003 bd2 ba2.4k sqft2100 NE 17th Ter, Wilton Manors, FL 33305Off Market
- $1,724,1004 bd3 ba2.8k sqft2101 NE 17th Ter, Fort Lauderdale, FL 33305Off Market
A local agent can set up tours, give advice and negotiate with sellers.
Similar homes
- $1,695,0004 bd2 ba2.1k sqftCoral Ridge Country Club, Fort Lauderdale, FL 33308For Sale
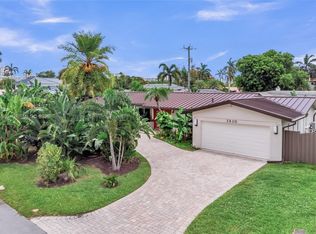
 MLS ID #A12044046, Rosimeire Aronson, LoKation. MIAMI
 - $1,299,0003 bd2 ba1.5k sqftWilton Manors, Wilton Manors, FL 33305For Sale
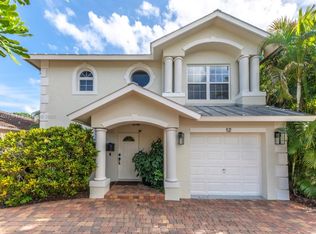 MLS ID #A11894613, Jonathan Minerick, HomeCoin.com. MIAMI
 - $1,999,0004 bd4 ba2.3k sqftCoral Shores Amend Plat, Fort Lauderdale, FL 33306For Sale
 MLS ID #A11994108, Howie Jakobi, Florida Realty Fusion Corp. MIAMI
 - $1,000,0005 bd3 ba1.5k sqftLauderdale Park 6-33 1/2, Fort Lauderdale, FL 33305For Sale
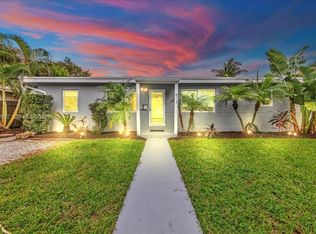 MLS ID #A12029992, Miguel Maria, Keller Williams Legacy. MIAMI
 - $2,099,9994 bd3 ba2.3k sqftCoral Ridge Galt Add No 1, Fort Lauderdale, FL 33306For SaleMLS ID #A12036114, Jason Granieri, One Sotheby's International Realty. MIAMI
- $895,0003 bd2 ba1.3k sqftTropical Manors, Fort Lauderdale, FL 33334For SaleMLS ID #A12037402, Malexys Morales, Interinvestments Realty, Inc.. MIAMI
- $895,0003 bd2 ba1.4k sqft332 NW 26th Court, Wilton Manors, FL 33311For Sale
 MLS ID #B26024696, Djeine E Pietroni, EXP Realty LLC. BeachesMLS
 - $1,399,0003 bd2 ba1.5k sqftHigh Ridge Estates Add, Pompano Beach, FL 33060For SaleMLS ID #A12026623, Matthew Dugow, Compass Florida, LLC. MIAMI
- $975,0003 bd2 ba2.1k sqftPine Crest First Add, Pompano Beach, FL 33060For SaleMLS ID #A12054746, Rose Sklar, Coldwell Banker Realty. MIAMI
- $895,0003 bd2 ba1.5k sqftWilton Estates, Fort Lauderdale, FL 33311For SaleMLS ID #A11987975, Aaron Smith, The Keyes Company. MIAMI
- $999,0004 bd2 ba1.5k sqftBoulevard Estates Amen, Wilton Manors, FL 33311For SaleMLS ID #A12015471, Korina Evaniuk, Compass Florida, LLC. MIAMI
- $899,9003 bd2 ba1.7k sqftCoral Ridge Add, Fort Lauderdale, FL 33308For SaleMLS ID #A12040175, Brian Gibson, Browards Best Realty, LLC. MIAMI
- $1,399,0004 bd3 ba1.6k sqftBoulevard Park Isles Sec, Pompano Beach, FL 33060For SaleMLS ID #A11971088, Franklin Gaitan, Charles Rutenberg Realty FTL. MIAMI
- $1,895,0004 bd4 ba2.3k sqftLake Estates, Fort Lauderdale, FL 33308For SaleMLS ID #A11881358, Alina Meledina, AGK Realty LLC. MIAMI
- $1,299,0004 bd2 ba1.5k sqftBel-Air, Pompano Beach, FL 33062For SaleMLS ID #A11990994, Boris Gelfand, Gelfand Realty, Inc.. MIAMI
- $1,249,9993 bd2 ba1.4k sqftGarden Isles Sec One, Pompano Beach, FL 33060For SaleMLS ID #A12033578, Leo Hillock Jr., Keller Williams Legacy. MIAMI
- $1,119,0003 bd2 ba1.6k sqftVictoria Park Corr Amen P, Fort Lauderdale, FL 33301For SaleMLS ID #A12018180, Steven Koleno, Beycome of Florida LLC. MIAMI
- $925,0004 bd3 ba1.7k sqftProgresso, Fort Lauderdale, FL 33304For SaleMLS ID #A12010841, Prince Hassan, Compass Florida, LLC. MIAMI
- $1,800,0003 bd3 ba2.2k sqftHillsboro Shores Sec, Pompano Beach, FL 33062For SaleMLS ID #A12023927, Roman Pavlik, Keller Williams Dedicated Professionals. MIAMI
- $1,249,0004 bd3 ba2.1k sqftCypress Harbor 2nd Sec, Pompano Beach, FL 33060For SaleMLS ID #A12012217, Philip Filonenko, Grand State Realty. MIAMI
