Effortless Elegance in Nature Cove! Originally designed by the renowned architectural firm Hobbs & Black, this main-floor Nature Cove condo pairs timeless design with modern luxury in one of Ann Arbor's most tranquil settings. Step inside to discover a beautifully updated kitchen & baths, complemented by brand-new furnace/ac, carpet & fresh paint throughout, ensuring true move-in-ready comfort. The spacious primary suite is a private retreat, featuring a serene sitting area, walk-in closet & peaceful pond views that invite morning calm & evening relaxation. A 2nd bedroom & full hallway bath offer ideal accommodation for guests, while the thoughtfully re-imagined 3rd bedroom now serves as a light-filled study with a pass-through to the four-season sunroom, easily convertible back to a true bedroom if desired. The living room exudes warmth & character with its statement brick fireplace, creating the perfect ambiance for cozy evenings or intimate gatherings. The sunroom, wrapped in windows, overlooks a wooded backdrop, a tranquil escape that feels miles away from it all, yet moments to everything. Additional highlights include 2 dedicated parking spaces, secure locked basement storage & convenient elevator access, blending everyday ease with refined living. This is effortless, low-maintenance luxury where nature, design & comfort come together beautifully. Terrific location, within walking distance to Trader Joes, County Farm Park & an easy commute to campus as well as area expressways.
Sold
$415,000
2125 Nature Cove Ct APT 108, Ann Arbor, MI 48104
2beds
1,656sqft
Condominium
Built in 1983
-- sqft lot
$416,100 Zestimate®
$251/sqft
$2,759 Estimated rent
Home value
$416,100
$370,000 - $466,000
$2,759/mo
Zestimate® history
Owner options
List your home for rent
$2,759/mo
Rent Zestimate®
Find your next renter with Zillow Rental Manager. Plus, with online applications, you can quickly screen prospective tenants – for free.
$2,759/mo
Rent Zestimate®
Refinance and save
$3,410/mo
Est. payment
Refinancing to a lower rate could help reduce your monthly payments and save thousands over the life of the loan.
$3,410/mo
Est. payment
Explore your selling options
Work with a Zillow partner agent
Leverage their expertise and Zillow's premium Showcase listings to get your home seen by more buyers.
Get startedList with your own agent
Get your home in front of millions of buyers by listing it on Zillow.
Learn how to do itSell it yourself
Take full control of how buyers see your home on Zillow by listing For Sale by Owner (FSBO).
List your homeWhat's special
Walk-in closetSpacious primary suitePeaceful pond views
Zillow last checked:
Listing updated:
Listed by:
Stephanie Flood 734-646-7337,
Howard Hanna Real Estate
Bought with:
Vance Shutes, 6506004641
Real Estate One Inc
Source: MichRIC,MLS#: 25059539
Facts & features
Interior
Bedrooms & bathrooms
- Bedrooms: 2
- Bathrooms: 2
- Full bathrooms: 2
- Main level bedrooms: 2
Living room
- Level: Main
- Area: 160
- Dimensions: 16.00 x 10.00
Heating
- Forced Air
Cooling
- Central Air
Appliances
- Included: Dishwasher, Dryer, Microwave, Range, Refrigerator, Washer
- Laundry: In Unit, Laundry Closet, Main Level
Features
- Elevator, Eat-in Kitchen
- Flooring: Carpet, Vinyl
- Basement: Full
- Number of fireplaces: 1
- Fireplace features: Living Room
Interior area
- Total structure area: 1,656
- Total interior livable area: 1,656 sqft
Property
Parking
- Total spaces: 2
- Parking features: Attached, Garage Door Opener
- Garage spaces: 2
Accessibility
- Accessibility features: Accessible Mn Flr Full Bath, Covered Entrance, Grab Bar Mn Flr Bath, Accessible Entrance
Features
- Stories: 1
Lot
- Size: 2,613 Square Feet
- Features: Sidewalk
Details
- Parcel number: 091203208040
- Zoning description: R4A
Construction
Type & style
- Home type: Condo
- Architectural style: Ranch
- Property subtype: Condominium
Materials
- Brick
- Roof: Composition
Condition
- New construction: No
- Year built: 1983
Details
- Builder name: Guenther
Utilities & green energy
- Sewer: Public Sewer
- Water: Public
- Utilities for property: Natural Gas Connected
Community & HOA
Community
- Subdivision: Nature Cove
HOA
- Has HOA: Yes
- Amenities included: Storage
- Services included: Trash, Snow Removal, Maintenance Grounds
- HOA fee: $624 monthly
Location
- Region: Ann Arbor
Financial & listing details
- Price per square foot: $251/sqft
- Tax assessed value: $129,578
- Annual tax amount: $6,878
- Date on market: 11/22/2025
- Listing terms: Cash,Conventional
- Road surface type: Paved
Price history
| Date | Event | Price |
|---|---|---|
| 1/6/2026 | Sold | $415,000$251/sqft |
Source:  MichRIC #25059539 Report a problem MichRIC #25059539 Report a problem | ||
| 11/26/2025 | Pending sale | $415,000$251/sqft |
Source: MichRIC #25059539 Report a problem | ||
| 11/22/2025 | Listed for sale | $415,000$251/sqft |
Source: MichRIC #25059539 Report a problem | ||
Public tax history
| Year | Property taxes | Tax assessment |
|---|---|---|
| 2025 | $6,732 | $201,000 +3.1% |
| 2024 | -- | $195,000 +7% |
| 2023 | -- | $182,200 -5.7% |
| 2022 | -- | $193,200 +6.1% |
| 2021 | -- | $182,100 +3.7% |
| 2020 | $5,547 | $175,600 +6.7% |
| 2019 | -- | $164,500 +13% |
| 2018 | -- | $145,600 -0.5% |
| 2017 | $4,885 | $146,300 +44.5% |
| 2016 | $4,885 +5% | $101,247 +0.3% |
| 2015 | $4,652 | $100,945 +3.2% |
| 2014 | $4,652 | $97,792 |
| 2013 | $4,652 | $97,792 +2.4% |
| 2012 | -- | $95,500 +0.2% |
| 2011 | -- | $95,300 -0.5% |
| 2010 | -- | $95,800 -3.5% |
| 2009 | -- | $99,300 -15.6% |
| 2008 | -- | $117,600 -8.1% |
| 2007 | -- | $128,022 -4.5% |
| 2005 | -- | $134,000 -1.5% |
| 2004 | -- | $136,000 +8.2% |
| 2003 | -- | $125,700 +22% |
| 2002 | $4,439 +41.8% | $103,000 +5.7% |
| 2001 | $3,131 +10.3% | $97,400 +6% |
| 2000 | $2,839 | $91,900 +11.5% |
| 1999 | -- | $82,400 |
Find assessor info on the county website
Neighborhood: Pattengill
Nearby homes
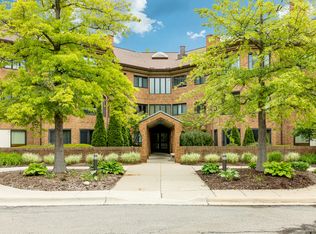
- $370,0002 bd2 ba1.6k sqft2125-208 Nature Cove Ct #ANN, Ann Arbor, MI 48104Sold
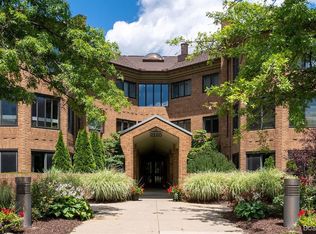
- $450,0002 bd-- ba1.8k sqft2125 Nature Cove Ct, Ann Arbor, MI 48104Sold
- $416,7002 bd2 ba1.8k sqft2125 Nature Cove Ct APT 302, Ann Arbor, MI 48104Off Market
- $399,0002 bd2 ba1.5k sqft2115 Nature Cove Ct APT 210, Ann Arbor, MI 48104For Sale

- $385,0002 bd2 ba1.5k sqft2125 Nature Cove Ct APT 101, Ann Arbor, MI 48104Sold
- $411,6002 bd2 ba1.8k sqft2125 Nature Cove Ct APT 102, Ann Arbor, MI 48104Off Market
- $394,2002 bd2 ba1.6k sqft2125 Nature Cove Ct APT 103, Ann Arbor, MI 48104Off Market
- $369,000-- sqft2125 Nature Cove Ct APT 104, Ann Arbor, MI 48104Off Market
Nearby schools
GreatSchools rating
- 8/10Pattengill SchoolGrades: 3-5Distance: 0.3 mi
- 8/10Tappan Middle SchoolGrades: 6-8Distance: 0.3 mi
- 9/10Pioneer High SchoolGrades: 9-12Distance: 1.9 mi
Schools provided by the listing agent
- Elementary: Bryant School
- Middle: Tappan Middle School
- High: Pioneer High School
Source: MichRIC. This data may not be complete. We recommend contacting the local school district to confirm school assignments for this home.
Get a cash offer in 3 minutes
Find out how much your home could sell for in as little as 3 minutes with a no-obligation cash offer.
Estimated market value
$416,100
Get a cash offer in 3 minutes
Find out how much your home could sell for in as little as 3 minutes with a no-obligation cash offer.
Estimated market value
$416,100
- Michigan
- Washtenaw County
- Ann Arbor
- 48104
- Pattengill
- 2125 Nature Cove Ct Apartment 108
Nearby cities
Nearby neighborhoods
Nearby zip codes
Other Ann Arbor Topics
