Skip main navigation
Closed
  • $845,000

    2125 Partridge Berry Ln, Rock Hill, SC 29730

    4beds
    2,971sqft
    Single Family Residence
    Built in 2023
    1.61 Acres Lot
    $831,700 Zestimate®
    $284/sqft
    $3,221 Estimated rent

    Home value

    $831,700

    $790,000 - $882,000

    $3,221/mo

    Zestimate® history
    Loading
    Loading...

    Owner options

    List your home for rent

    $3,221/mo

    Rent Zestimate®

    Find your next renter with Zillow Rental Manager. Plus, with online applications, you can quickly screen prospective tenants – for free.

    Learn more

    $3,221/mo

    Rent Zestimate®

    Refinance and save

    $5,675/mo

    Est. payment

    Refinancing to a lower rate could help reduce your monthly payments and save thousands over the life of the loan.

    See today's rates

    $5,675/mo

    Est. payment

    Explore your selling options

    Work with a Zillow partner agent

    Leverage their expertise and Zillow's premium Showcase listings to get your home seen by more buyers.

    Get started

    List with your own agent

    Get your home in front of millions of buyers by listing it on Zillow.

    Learn how to do it

    Sell it yourself

    Take full control of how buyers see your home on Zillow by listing For Sale by Owner (FSBO).

    List your home

    What's special

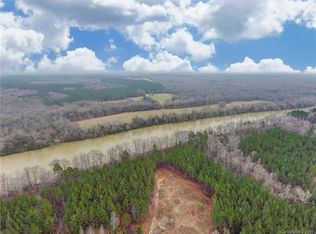
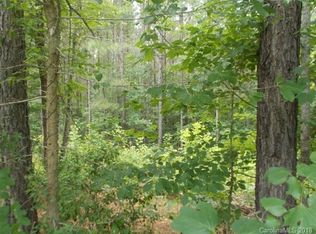
    Discover refined living in this stunning 2-year-old custom-built home nestled in the sought-after Catawba Shores Estates community! Set on a level, wooded 1.61-acre lot along the tranquil Catawba River, this beautifully designed home offers 2,971 sq ft of thoughtfully crafted indoor and outdoor living space. Featuring 4 spacious bedrooms (including a luxurious main-floor primary suite), 3 full baths PLUS an oversized bonus room, this home boasts soaring 9-foot ceilings, abundant natural light, plantation shutters, and upgraded lighting throughout. An open concept great room features a vaulted ceiling & blends beautifully into the gourmet kitchen, perfectly situated for entertaining. The kitchen is a chef’s dream - complete with two-toned cabinets, an oversized island, quartz countertops, stainless steel appliances, a farmhouse-inspired hood, subway tile backsplash, under-cabinet lighting, and a walk-in pantry with custom built-ins. The main-floor primary suite showcases a coffered ceiling, a spa-like ensuite with dual vanities, a frameless glass shower, soaking tub, and a walk-in closet with an upgraded system. Upstairs, you'll find an additional bedroom, a full bath, and an oversized bonus room that can be utilized as an office, playroom, add'l bedroom, or a casual space for the entire family to relax & enjoy. Enjoy outdoor living at its finest with a charming rocking chair front porch, a screened-in rear porch, and a custom paver patio w/ walkway lighting overlooking the private, wooded backyard. For car enthusiasts or hobbyists, the property offers both an attached 2-car garage and a detached 2-car garage/workshop (734 sqft) with full power, overhead storage racks, epoxy-coated floors, and multi-use locker storage. Additional highlights include a generator hook-up, an irrigation system (front & back) and a fully encapsulated crawl space for added comfort and peace of mind. Conveniently located near shopping, dining, and recreation, this exceptional home is move-in ready and designed for both everyday living and entertaining.

    Zillow last checked:

    Listing updated:

    Listing Provided by:

    Shanda Baldwin shanda.baldwin@allentate.com,

    Howard Hanna Allen Tate Charlotte South

    Bought with:

    Paul Arini

    Premier South

    Source: Canopy MLS as distributed by MLS GRID,MLS#: 4303413MLS Logo

    Facts & features

    Interior

    Bedrooms & bathrooms
    • Bedrooms: 4
    • Bathrooms: 3
    • Full bathrooms: 3
    • Main level bedrooms: 3
    Primary bedroom
    • Features: Ceiling Fan(s), Coffered Ceiling(s), En Suite Bathroom, Split BR Plan, Walk-In Closet(s)
    • Level: Main
    Bedroom s
    • Features: Ceiling Fan(s), Walk-In Closet(s)
    • Level: Main
    Bedroom s
    • Features: Ceiling Fan(s)
    • Level: Main
    Bedroom s
    • Features: Ceiling Fan(s)
    • Level: Upper
    Bathroom full
    • Level: Main
    Bathroom full
    • Level: Main
    Bathroom full
    • Level: Upper
    Bonus room
    • Features: Ceiling Fan(s)
    • Level: Upper
    Dining area
    • Level: Main
    Great room
    • Features: Ceiling Fan(s), Open Floorplan, Vaulted Ceiling(s)
    • Level: Main
    Kitchen
    • Features: Kitchen Island
    • Level: Main
    Laundry
    • Features: Built-in Features
    • Level: Main
    Heating
    • Natural Gas
    Cooling
    • Ceiling Fan(s), Central Air
    Appliances
    • Included: Dishwasher, Electric Oven, Electric Range, Exhaust Hood, Microwave, Refrigerator with Ice Maker
    • Laundry: Laundry Room, Main Level
    Features
    • Flooring: Carpet, Hardwood, Tile
    • Windows: Insulated Windows, Window Treatments
    • Has basement: No
    • Fireplace features: Gas Log, Great Room
    Interior area
    • Total structure area: 2,971
    • Total interior livable area: 2,971 sqft
    • Finished area above ground: 2,971
    • Finished area below ground: 0

    Property

    Parking
    • Total spaces: 4
    • Parking features: Driveway, Attached Garage, Detached Garage, Garage Door Opener, Garage Shop, Garage on Main Level
    • Attached garage spaces: 4
    • Has uncovered spaces: Yes
    • Details: Property has a 2-car attached + 2-car detached garage/workshop
    Features
    • Levels: Two
    • Stories: 2
    • Patio & porch: Covered, Front Porch, Patio, Rear Porch, Screened
    • Exterior features: In-Ground Irrigation
    • Pool features: Community
    Lot
    • Size: 1.61 Acres
    • Features: Level, Private, Wooded
    Details
    • Parcel number: 7670101032
    • Zoning: RUD
    • Special conditions: Standard

    Construction

    Type & style
    • Home type: SingleFamily
    • Property subtype: Single Family Residence
    Materials
    • Hardboard Siding
    • Foundation: Crawl Space
    Condition
    • New construction: No
    • Year built: 2023

    Utilities & green energy

    • Sewer: Septic Installed
    • Water: Well
    • Utilities for property: Electricity Connected

    Community & neighborhood

    Security
    • Security features: Carbon Monoxide Detector(s), Smoke Detector(s)
    Community
    • Community features: Cabana, Recreation Area, Walking Trails
    Location
    • Region: Rock Hill
    • Subdivision: Catawba Shores Estates

    HOA & financial

    HOA
    • Has HOA: Yes
    • HOA fee: $775 annually
    • Association name: New Town HOA Management, LLC
    • Association phone: 803-366-5262

    Other

    Other facts
    • Listing terms: Cash,Conventional,VA Loan
    • Road surface type: Concrete, Paved

    Price history

    DateEventPrice
    10/24/2025Sold$845,000$284/sqft
    Source: Canopy MLS as distributed by MLS GRID #4303413 Report a problem
    9/25/2025Listed for sale$845,000+1.2%$284/sqft
    Source: Canopy MLS as distributed by MLS GRID #4303413 Report a problem
    5/22/2025Sold$835,000-1.8%$281/sqft
    Source: Canopy MLS as distributed by MLS GRID #4224177 Report a problem
    4/17/2025Pending sale$850,000$286/sqft
    Source: Canopy MLS as distributed by MLS GRID #4224177 Report a problem
    4/10/2025Listed for sale$850,000+1168.7%$286/sqft
    Source: Canopy MLS as distributed by MLS GRID #4224177 Report a problem
    10/21/2021Sold$67,000-4.3%$23/sqft
    Source: CTMLS #21020380 Report a problem
    10/4/2021Contingent$69,999$24/sqft
    Source: CTMLS #21020380 Report a problem
    9/30/2021Price change$69,999-5.4%$24/sqft
    Source: CTMLS #21020380 Report a problem
    9/15/2021Listed for sale$73,999+23.3%$25/sqft
    Source: CTMLS #21020380 Report a problem
    11/20/2015Sold$60,000+9.1%$20/sqft
    Source: Public Record Report a problem
    7/8/2008Sold$55,000$19/sqft
    Source: Public Record Report a problem

    Public tax history

    YearProperty taxesTax assessment
    2025$3,263 +11.8%$23,908 +15%
    2024$2,919 +278.5%$20,789 +890%
    2023$771 +6.3%$2,100
    2022$725 -33%$2,100
    2021$1,082 $2,100
    2020-- $2,100 -12.5%
    2019-- $2,400
    2018-- $2,400
    2017$712 $2,400
    2016$712 $2,400
    2014$712 $2,400
    2013$712 $2,400
    2012-- $2,400 -33.3%
    2010-- $3,600
    2009-- $3,600 -7.7%
    2008-- $3,900 +8.3%
    2007-- $3,600

    Find assessor info on the county website

    Neighborhood: 29730

    Nearby schools

    GreatSchools rating
    Schools provided by the listing agent
    • Elementary: Lesslie
    • Middle: Castle Heights
    • High: Rock Hill

    Source: Canopy MLS as distributed by MLS GRID. This data may not be complete. We recommend contacting the local school district to confirm school assignments for this home.

    Get a cash offer in 3 minutes
    Find out how much your home could sell for in as little as 3 minutes with a no-obligation cash offer.
    Estimated market value
    $831,700
    Get a cash offer in 3 minutes
    Find out how much your home could sell for in as little as 3 minutes with a no-obligation cash offer.
    Estimated market value
    $831,700