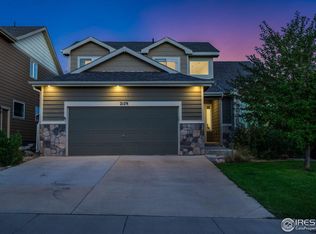
Far better than new! Elevate your Journey with this extensively upgraded gem in the heart of Windsor's famed Raindance community. Facing west on a low-traffic street just a half block from the nearest of numerous parks, this home exudes quality, tranquility, and liveability. Inside, enter the flowing main level with seamless living, dining, and kitchen, complete with resilient waterproof laminate floors, durable and beautiful 3cm quartz counters, custom island, full-height tile splash, and new stainless apps. Relax and entertain in the lower-level family room, opening to the rear patio (shaded in the afternoons) and fully-fenced yard with refreshed landscaping. Upstairs, retreat to the spacious primary en suite with double vanity, generous walk-in, and shower with custom tile. Two additional bedrooms with peekaboo views of the Rockies, a full bath, and convenient laundry room round out the upper floor. Need storage? Nearly 500sf of unfinished basement awaits. With 2 egress windows and bath rough-in, this space could be perfect for a fourth bed, office, flex space, guest suite and more. And don't forget the expansive 3 car tandem garage for additional storage and shop space. Every painted surface, inside and out, is newly recoated with top quality Diamond-Vogel products. Lighting, plumbing fixtures, door hardware, railing, and more have been replaced and upgraded from builder stock. New 50oz carpet throughout. Award-winning Raindance is one of Northern Colorado's most popular neighborhoods. Take advantage of all the community offers including orchards and garden, fishing pond, parks, trails, River Resort, Hoedown Hill, Raindance National, Orchard Hill Elementary and more. Raindance residents are also allowed to utilize the lakes, beaches, parks, and trails in neighboring Water Valley. Minutes from downtown Windsor, 1-25 and Centerra. HOA includes trash and recycling, and non-potable community irrigation reduces summer water bills. Seller is a licensed CO Broker.
Sold for $530,000
$530,000
2125 Peach Blossom Dr, Windsor, CO 80550
3beds
2,318sqft
Single Family Residence
Built in 2019
5,500 Square Feet Lot
$528,500 Zestimate®
$229/sqft
$2,793 Estimated rent
Home value
$528,500
$502,000 - $555,000
$2,793/mo
Zestimate® history
Owner options
List your home for rent
$2,793/mo
Rent Zestimate®
Find your next renter with Zillow Rental Manager. Plus, with online applications, you can quickly screen prospective tenants – for free.
$2,793/mo
Rent Zestimate®
Refinance and save
$3,409/mo
Est. payment
Refinancing to a lower rate could help reduce your monthly payments and save thousands over the life of the loan.
$3,409/mo
Est. payment
Explore your selling options
Work with a Zillow partner agent
Leverage their expertise and Zillow's premium Showcase listings to get your home seen by more buyers.
Get startedList with your own agent
Get your home in front of millions of buyers by listing it on Zillow.
Learn how to do itSell it yourself
Take full control of how buyers see your home on Zillow by listing For Sale by Owner (FSBO).
List your homeWhat's special
Fishing pondCustom islandShower with custom tileNew stainless appsFull-height tile splashConvenient laundry roomResilient waterproof laminate floors
Zillow last checked:
Listing updated:
Listed by:
Jesse Myers 970-231-1609,
Group Harmony
Bought with:
Michael Malvey, 100002173
Group Centerra
Source: IRES as distributed by MLS GRID,MLS#: 1049983
Facts & features
Interior
Bedrooms & bathrooms
- Bedrooms: 3
- Bathrooms: 3
- Full bathrooms: 1
- 3/4 bathrooms: 1
- 1/2 bathrooms: 1
Primary bedroom
- Description: Carpet
- Features: 3/4 Primary Bath
- Level: Upper
- Area: 234 Square Feet
- Dimensions: 18 x 13
Bedroom 2
- Description: Carpet
- Level: Upper
- Area: 120 Square Feet
- Dimensions: 12 x 10
Bedroom 3
- Description: Carpet
- Level: Upper
- Area: 130 Square Feet
- Dimensions: 13 x 10
Dining room
- Description: Laminate
- Level: Main
- Area: 150 Square Feet
- Dimensions: 10 x 15
Family room
- Description: Carpet
- Level: Lower
- Area: 225 Square Feet
- Dimensions: 15 x 15
Kitchen
- Description: Laminate
- Level: Main
- Area: 140 Square Feet
- Dimensions: 10 x 14
Laundry
- Description: Laminate
- Level: Upper
- Area: 54 Square Feet
- Dimensions: 9 x 6
Living room
- Description: Laminate
- Level: Main
- Area: 10 Square Feet
- Dimensions: 10 x 1
Heating
- Forced Air
Cooling
- Central Air, Ceiling Fan(s)
Appliances
- Included: Electric Range, Self Cleaning Oven, Dishwasher, Refrigerator, Microwave, Disposal
- Laundry: Washer/Dryer Hookup
Features
- Eat-in Kitchen, Cathedral Ceiling(s), Open Floorplan, Walk-In Closet(s), Kitchen Island, High Ceilings
- Basement: Partial,Unfinished
Interior area
- Total structure area: 1,830
- Total interior livable area: 2,318 sqft
- Finished area above ground: 1,830
Property
Parking
- Total spaces: 3
- Parking features: Garage Door Opener, Attached, Tandem
- Attached garage spaces: 3
- Details: Attached
Accessibility
- Accessibility features: Level Lot, Level Drive, Low Carpet, Stall Shower
Features
- Levels: Four
- Stories: 4
- Patio & porch: Patio
- Exterior features: Sprinkler System
- Fencing: Fenced,Wood
- Has view: Yes
- View description: Mountain(s)
Lot
- Size: 5,500 Square Feet
- Features: Deciduous Trees, Level, City Limits, Paved, Curbs, Gutters, Sidewalks, Street Light, Fire Hydrant within 500 Feet, Mineral Rights Excluded
Details
- Parcel number: R8951533
- Zoning: RES
- Special conditions: Licensed Owner
Construction
Type & style
- Home type: SingleFamily
- Architectural style: Contemporary
- Property subtype: Single Family Residence
Materials
- Frame, Composition
- Roof: Fiberglass
Condition
- New construction: No
- Year built: 2019
Utilities & green energy
- Electric: PV REA
- Gas: Xcel Energy
- Sewer: Public Sewer
- Water: City
- Utilities for property: Natural Gas Available, Electricity Available, Cable Available, Satellite Avail, High Speed Avail, Underground Utilities
Green energy
- Energy efficient items: Windows
Community & HOA
Community
- Features: Pool, Playground, Park, Trail(s)
- Security: Fire Alarm
- Subdivision: Raindance
HOA
- Has HOA: Yes
- Services included: Common Amenities, Trash, Management, Utilities
- HOA fee: $300 annually
- HOA name: RainDance Community Assoc.
Location
- Region: Windsor
Financial & listing details
- Price per square foot: $229/sqft
- Tax assessed value: $494,376
- Annual tax amount: $4,486
- Date on market: 1/21/2026
- Listing terms: Cash,Conventional,FHA,VA Loan
- Exclusions: Staging items
- Electric utility on property: Yes
- Road surface type: Asphalt
Price history
| Date | Event | Price |
|---|---|---|
| 3/27/2026 | Sold | $530,000-0.9%$229/sqft |
Source:  IRES as distributed by MLS GRID #1049983 Report a problem IRES as distributed by MLS GRID #1049983 Report a problem | ||
| 3/2/2026 | Pending sale | $535,000$231/sqft |
Source: IRES as distributed by MLS GRID #1049983 Report a problem | ||
| 1/21/2026 | Listed for sale | $535,000+16.3%$231/sqft |
Source: IRES as distributed by MLS GRID #1049983 Report a problem | ||
| 1/27/2022 | Listing removed | -- |
Source: Zillow Rental Manager Report a problem | ||
| 1/25/2022 | Listed for rent | $2,600+13%$1/sqft |
Source: Zillow Rental Manager Report a problem | ||
| 1/14/2022 | Sold | $460,000+1.1%$198/sqft |
Source: IRES as distributed by MLS GRID #956257 Report a problem | ||
| 12/10/2021 | Listed for sale | $455,000+36.1%$196/sqft |
Source: IRES as distributed by MLS GRID #956257 Report a problem | ||
| 3/1/2021 | Listing removed | -- |
Source: Owner Report a problem | ||
| 10/13/2020 | Listing removed | $2,300$1/sqft |
Source: Owner Report a problem | ||
| 10/7/2020 | Listed for rent | $2,300$1/sqft |
Source: Owner Report a problem | ||
| 10/16/2019 | Sold | $334,364$144/sqft |
Source: Public Record Report a problem | ||
| 9/24/2019 | Listed for sale | $334,364$144/sqft |
Source: Mountain Vista Real Estate Report a problem | ||
| 9/23/2019 | Pending sale | $334,364+0.1%$144/sqft |
Source: Mtn Vista Real Estate Co., LLC #893182 Report a problem | ||
| 9/20/2019 | Price change | $334,014+1.5%$144/sqft |
Source: Mtn Vista Real Estate Co., LLC #893182 Report a problem | ||
| 9/10/2019 | Price change | $329,014-1.5%$142/sqft |
Source: Mtn Vista Real Estate Co., LLC #893182 Report a problem | ||
| 9/4/2019 | Listed for sale | $334,014$144/sqft |
Source: Mtn Vista Real Estate Co., LLC #893182 Report a problem | ||
Public tax history
| Year | Property taxes | Tax assessment |
|---|---|---|
| 2026 | $4,486 +6.4% | $30,260 -2.1% |
| 2025 | $4,216 +3.4% | $30,900 -7.8% |
| 2024 | $4,079 +26.1% | $33,510 -3.3% |
| 2023 | $3,234 +5.5% | $34,670 +52% |
| 2022 | $3,066 +4.7% | $22,810 -2.8% |
| 2021 | $2,930 | $23,460 +3.9% |
| 2020 | $2,930 +3674.1% | $22,580 +315.8% |
| 2019 | $78 -88.9% | $5,430 +836.2% |
| 2018 | $702 | $580 |
Find assessor info on the county website
Neighborhood: 80550
Nearby homes
- $515,0003 bd3 ba2.9k sqft2129 Peach Blossom Dr, Windsor, CO 80550Sold
- $472,6003 bd2 ba2.5k sqft2121 Peach Blossom Dr, Windsor, CO 80550Off Market
- $509,8003 bd2 ba2.2k sqft2132 Crop Row Dr, Windsor, CO 80550Off Market

- $459,1003 bd3 ba1.8k sqft2140 Crop Row Dr, Windsor, CO 80550Off Market

- $487,9003 bd3 ba1.9k sqft2116 Peach Blossom Dr, Windsor, CO 80550Off Market
- $515,0005 bd3 ba2.9k sqft2110 Peach Blossom Dr, Windsor, CO 80550Sold
- $518,0003 bd3 ba2.9k sqft1531 New Season Dr, Windsor, CO 80550Sold
- $495,0003 bd2 ba2.9k sqft1527 New Season Dr, Windsor, CO 80550Sold
Nearby schools
GreatSchools rating
- 7/10Orchard Hill ElementaryGrades: PK-5Distance: 0.4 mi
- 5/10Windsor Middle SchoolGrades: 6-8Distance: 3 mi
- 7/10Windsor High SchoolGrades: 9-12Distance: 3.1 mi
Schools provided by the listing agent
- Elementary: Orchard Hill
- Middle: Windsor
- High: Windsor
Source: IRES as distributed by MLS GRID. This data may not be complete. We recommend contacting the local school district to confirm school assignments for this home.
Get a cash offer in 3 minutes
Find out how much your home could sell for in as little as 3 minutes with a no-obligation cash offer.
Estimated market value
$528,500
Get a cash offer in 3 minutes
Find out how much your home could sell for in as little as 3 minutes with a no-obligation cash offer.
Estimated market value
$528,500
- Colorado
- Weld County
- Windsor
- 80550
- 2125 Peach Blossom Dr
Nearby cities
Nearby zip codes
Other Windsor Topics
