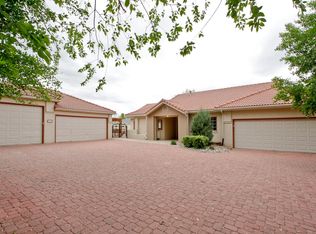
Welcome to this 1950s hidden gem! Beautifully preserved and thoughtfully updated, 2125 Rangeview Lane is a ranch home nestled on a lush 3/4 acre lot in a quiet, little-known pocket that feels like the country but close to all Longmont has to offer. Step inside and be greeted by the warmth of original mahogany trim and built-ins, rich wood floors, and classic mid-century charm. The stunning new kitchen is a cook's dream with custom features such as pull-out cabinet drawers, quartz and butcher block counters and a large walk-in pantry. Two private main-floor ensuite bedrooms, the primary with a walk-in closet, have an abundance of storage space. The open floor plan allows for lovely garden views from every window. Downstairs, the finished basement features a cozy family room with a wood-burning fireplace, as well as a flexible space that can serve as a home office or an additional bedroom. Outside, you'll find a true oasis: fruit trees, colorful perennial gardens, thriving vegetable beds, and an Aspen grove perfect for relaxing in a hammock. Gather around the fire pit or soak in the hot tub, there are endless ways to enjoy your very own oasis. No need to worry about watering as valuable water rights will transfer with this home. The property also features an oversized heated two-car garage with a workshop, plus an additional single-car garage for extra storage or gear. If you've been searching for space, privacy, and convenience in one unique package, this home is a rare find. Come discover peaceful living with all the amenities of town right at your fingertips. Love Where You Live.
Sold for $895,000
Zillow last checked:
Listing updated:
Bought with:
Courtney Martinez, 100080926
Porchlight RE Group-Boulder
Source: IRES as distributed by MLS GRID,MLS#: 1037595
Price history
| Date | Event | Price |
|---|---|---|
| 7/31/2025 | Sold | $895,000$323/sqft |
Source:  IRES as distributed by MLS GRID #1037595 Report a problem IRES as distributed by MLS GRID #1037595 Report a problem | ||
| 7/3/2025 | Pending sale | $895,000$323/sqft |
Source:  REcolorado as distributed by MLS GRID #6157709 Report a problem REcolorado as distributed by MLS GRID #6157709 Report a problem | ||
| 6/27/2025 | Listed for sale | $895,000+62.7%$323/sqft |
Source: IRES as distributed by MLS GRID #1037595 Report a problem | ||
| 7/3/2017 | Sold | $550,000-4.3%$199/sqft |
Source: Public Record Report a problem | ||
| 5/24/2017 | Listed for sale | $575,000$208/sqft |
Source: RE/MAX Alliance-Longmont #815129 Report a problem | ||
| 5/24/2017 | Pending sale | $575,000$208/sqft |
Source: RE/MAX Alliance-Longmont #815129 Report a problem | ||
| 5/23/2017 | Listed for sale | $575,000$208/sqft |
Source: RE/MAX Alliance-Longmont #815129 Report a problem | ||
| 4/27/2017 | Pending sale | $575,000$208/sqft |
Source: RE/MAX ALLIANCE #815129 Report a problem | ||
| 3/30/2017 | Listed for sale | $575,000+47.4%$208/sqft |
Source: RE/MAX ALLIANCE #815129 Report a problem | ||
| 11/21/2016 | Sold | $390,000+2.9%$141/sqft |
Source: Public Record Report a problem | ||
| 12/1/2014 | Sold | $379,000$137/sqft |
Source: Public Record Report a problem | ||

Get a cash offer in 3 minutes
Find out how much your home could sell for in as little as 3 minutes with a no-obligation cash offer.
Estimated market value
$877,700
