Skip main navigation
Closed
Street View
  • $599,900

    2125 Red Dawn Sky St, Las Vegas, NV 89134

    2beds
    1,713sqft
    Single Family Residence
    Built in 2000
    8,712 Square Feet Lot
    $598,700 Zestimate®
    $350/sqft
    $2,460 Estimated rent

    Home value

    $598,700

    $569,000 - $629,000

    $2,460/mo

    Zestimate® history
    Loading
    Loading...

    Owner options

    List your home for rent

    $2,460/mo

    Rent Zestimate®

    Find your next renter with Zillow Rental Manager. Plus, with online applications, you can quickly screen prospective tenants – for free.

    Learn more

    $2,460/mo

    Rent Zestimate®

    Refinance and save

    $3,658/mo

    Est. payment

    Refinancing to a lower rate could help reduce your monthly payments and save thousands over the life of the loan.

    See today's rates

    $3,658/mo

    Est. payment

    Explore your selling options

    Work with a Zillow partner agent

    Leverage their expertise and Zillow's premium Showcase listings to get your home seen by more buyers.

    Get started

    List with your own agent

    Get your home in front of millions of buyers by listing it on Zillow.

    Learn how to do it

    Sell it yourself

    Take full control of how buyers see your home on Zillow by listing For Sale by Owner (FSBO).

    List your home

    What's special

    Updated bathroomsNew luxury vinyl flooringEasy care landscapingSoft ball fieldArtificial turfTennis courtsCovered patio
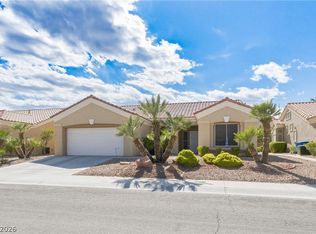
    One of a kind, Beautifully updated & customized 2 Bedroom, 2 Bath + Den Home in the Amazing 55+ community of Sun City Summerlin! Absolutely Move in ready with Quality Updates & Upgrades throughout! All NEW Luxury Vinyl flooring! NEWER Dream Kitchen with All Stainless appliances included! NEW Custom Showers & updated Bathrooms! New Elec. Fireplace! Custom/High End Window coverings throughout! A Perfect size Primary Bedroom w 2 closets leads into the Spa like bathroom! Alluring, easy care landscaping front & back featuring a covered patio, artificial turf & thoughtful placement of plants & trees add so much character & beauty! Sun City Summerlin allows an easy & fun lifestyle with 3 Golf Courses, 4 Community Centers, 5 Swimming Pools, Pickleball & Tennis Courts, Soft Ball Field, Miniature Golf & So much more! Many clubs that you can join or just relax in this active 55+ environment! Would be a great vacation home as well! Priced to sell! Make your appointment to see this Beauty today!

    Zillow last checked:

    Listing updated:

    Listed by:

    Robin Riedel S.0060159 (702)521-6810,

    Coldwell Banker Premier

    Bought with:

    Angela Gleich, S.0051227

    Cofield Real Estate

    Source: LVR,MLS#: 2563403MLS LogoOriginating MLS: Greater Las Vegas Association of Realtors Inc

    Facts & features

    Interior

    Bedrooms & bathrooms
    • Bedrooms: 2
    • Bathrooms: 2
    • Full bathrooms: 2
    Primary bedroom
    • Description: Ceiling Fan,Ceiling Light,Closet,Downstairs,Pbr Separate From Other,Walk-In Closet(s)
    • Dimensions: 12X15
    Bedroom 2
    • Description: Ceiling Fan,Ceiling Light,Closet
    • Dimensions: 11X11
    Primary bathroom
    • Description: Double Sink,Shower Only
    Den
    • Description: Ceiling Light
    • Dimensions: 14X10
    Dining room
    • Description: Dining Area
    • Dimensions: 12X10
    Kitchen
    • Description: Breakfast Bar/Counter,Breakfast Nook/Eating Area,Custom Cabinets,Granite Countertops,Lighting Recessed,Pantry,Stainless Steel Appliances
    Living room
    • Dimensions: 13X15
    Heating
    • Central, Gas
    Cooling
    • Central Air, Electric
    Appliances
    • Included: Dryer, Dishwasher, Disposal, Gas Range, Gas Water Heater, Microwave, Refrigerator, Water Softener Owned, Water Heater, Washer
    • Laundry: Gas Dryer Hookup, In Garage, Main Level
    Features
    • Bedroom on Main Level, Ceiling Fan(s), Primary Downstairs, Window Treatments
    • Flooring: Luxury Vinyl Plank, Tile
    • Windows: Blinds, Double Pane Windows, Window Treatments
    • Number of fireplaces: 1
    • Fireplace features: Electric, Living Room
    Interior area
    • Total structure area: 1,713
    • Total interior livable area: 1,713 sqft

    Property

    Parking
    • Total spaces: 2
    • Parking features: Attached, Epoxy Flooring, Finished Garage, Garage, Golf Cart Garage, Garage Door Opener, Inside Entrance, Open
    • Attached garage spaces: 2
    • Has uncovered spaces: Yes
    Features
    • Stories: 1
    • Patio & porch: Covered, Patio
    • Exterior features: Barbecue, Patio, Private Yard, Sprinkler/Irrigation
    • Pool features: Association, Community
    • Fencing: None
    Lot
    • Size: 8,712 Square Feet
    • Features: Drip Irrigation/Bubblers, Desert Landscaping, Sprinklers In Rear, Landscaped, Rocks, Synthetic Grass, Sprinklers Timer, < 1/4 Acre
    Details
    • Parcel number: 13723612040
    • Zoning description: Single Family
    • Horse amenities: None

    Construction

    Type & style
    • Home type: SingleFamily
    • Architectural style: One Story
    • Property subtype: Single Family Residence
    Materials
    • Stucco
    • Roof: Tile
    Condition
    • Excellent,Resale
    • Year built: 2000
    Details
    • Builder model: Versailles
    • Builder name: Del Webb

    Utilities & green energy

    • Electric: Photovoltaics None
    • Sewer: Public Sewer
    • Water: Public
    • Utilities for property: Underground Utilities
    Green energy
    • Energy efficient items: Solar Screens, Windows

    Community & HOA

    Community
    • Features: Pool
    • Security: Prewired
    • Senior community: Yes
    • Subdivision: Sun City Summerlin
    HOA
    • Has HOA: Yes
    • Amenities included: Basketball Court, Business Center, Clubhouse, Dog Park, Fitness Center, Golf Course, Indoor Pool, Barbecue, Pickleball, Pool, Racquetball, Recreation Room, Spa/Hot Tub
    • Services included: Association Management, Common Areas, Recreation Facilities, Reserve Fund, Security, Taxes
    • HOA name: Sun City Summerlin
    • HOA phone: 702-966-1401
    • Second HOA fee: $165 monthly
    Location
    • Region: Las Vegas

    Financial & listing details

    • Price per square foot: $350/sqft
    • Tax assessed value: $350,866
    • Annual tax amount: $3,306
    • Date on market: 3/2/2024
    • Listing agreement: Exclusive Right To Sell
    • Listing terms: Cash,Conventional,FHA,VA Loan
    • Ownership: Single Family Residential

    Price history

    DateEventPrice
    5/6/2024Sold$599,900$350/sqft
    Source: LVR #2563403 Report a problem
    3/20/2024Contingent$599,900$350/sqft
    Source: LVR #2563403 Report a problem
    3/2/2024Listed for sale$599,900+11.1%$350/sqft
    Source: LVR #2563403 Report a problem
    3/9/2023Sold$540,000-1.6%$315/sqft
    Source: LVR #2470123 Report a problem
    2/3/2023Pending sale$549,000$320/sqft
    Source: Berkshire Hathaway HomeServices Nevada Properties #2470123 Report a problem
    2/3/2023Contingent$549,000$320/sqft
    Source: LVR #2470123 Report a problem
    2/1/2023Listed for sale$549,000+31.5%$320/sqft
    Source: LVR #2470123 Report a problem
    4/7/2020Sold$417,500-2.7%$244/sqft
    Source: Public Record Report a problem
    3/2/2020Listed for sale$429,000+34.1%$250/sqft
    Source: Realty ONE Group, Inc #2178063 Report a problem
    11/1/2019Sold$320,000-8.5%$187/sqft
    Source: Public Record Report a problem
    10/23/2019Pending sale$349,900$204/sqft
    Source: Home Realty Center #2096892 Report a problem
    9/27/2019Listed for sale$349,900$204/sqft
    Source: Home Realty Center #2096892 Report a problem
    8/25/2019Listing removed$349,900$204/sqft
    Source: Home Realty Center #2096892 Report a problem
    8/25/2019Listed for sale$349,900$204/sqft
    Source: Home Realty Center #2096892 Report a problem
    8/16/2019Pending sale$349,900$204/sqft
    Source: Home Realty Center #2096892 Report a problem
    5/17/2019Listed for sale$349,900+50.5%$204/sqft
    Source: Home Realty Center #2096892 Report a problem
    12/5/2002Sold$232,500+26.4%$136/sqft
    Source: Public Record Report a problem
    6/29/1999Sold$184,000$107/sqft
    Source: Public Record Report a problem

    Public tax history

    YearProperty taxesTax assessment
    2026$3,507 +3%$122,803 -2.5%
    2025$3,405 +3%$125,959 +8.7%
    2024$3,306 +3%$115,890 +13.6%
    2023$3,210 +8%$101,997 +8.5%
    2022$2,973 +7.7%$93,990 +1.5%
    2021$2,760 +6.7%$92,628 +4.8%
    2020$2,586 +4.8%$88,409 +8%
    2019$2,468 +6.9%$81,852
    2018$2,308 $81,852 +3%
    2017$2,308 $79,490 +2.7%
    2016$2,308 +0.2%$77,370 +2.9%
    2015$2,303 +3.2%$75,157 +14.8%
    2014$2,232 $65,464
    2013-- $65,464 +4.7%
    2012-- $62,530 -10.7%
    2011-- $70,053 +5.2%
    2010-- $66,565 -13.7%
    2009-- $77,091
    2008-- $77,091 -30.3%
    2007-- $110,639 -3.5%
    2006-- $114,687 +26.2%
    2005-- $90,888 +29.1%
    2004-- $70,417 +3.8%
    2003-- $67,837 +5.5%
    2002-- $64,300 +3.8%
    2001-- $61,930
    Find assessor info on the county website

    Neighborhood: Sun City Summerlin

    Nearby schools

    GreatSchools rating
    Schools provided by the listing agent
    • Elementary: Staton, Ethel W.,Staton, Ethel W.
    • Middle: Becker
    • High: Palo Verde

    Source: LVR. This data may not be complete. We recommend contacting the local school district to confirm school assignments for this home.

    Get a cash offer in 3 minutes
    Find out how much your home could sell for in as little as 3 minutes with a no-obligation cash offer.
    Estimated market value
    $598,700
    Get a cash offer in 3 minutes
    Find out how much your home could sell for in as little as 3 minutes with a no-obligation cash offer.
    Estimated market value
    $598,700