Skip main navigation
Off market
  • $237,100

    2125 Richville Dr SW, Massillon, OH 44646

    3beds
    1,404sqft
    SingleFamily
    Built in 1961
    0.43 Acres Lot
    $237,100 Zestimate®
    $169/sqft
    $2,156 Estimated rent

    Home value

    $237,100

    $209,000 - $266,000

    $2,156/mo

    Zestimate® history
    Loading
    Loading...

    Owner options

    List your home for rent

    $2,156/mo

    Rent Zestimate®

    Find your next renter with Zillow Rental Manager. Plus, with online applications, you can quickly screen prospective tenants – for free.

    Learn more

    $2,156/mo

    Rent Zestimate®

    Refinance and save

    $1,623/mo

    Est. payment

    Refinancing to a lower rate could help reduce your monthly payments and save thousands over the life of the loan.

    See today's rates

    $1,623/mo

    Est. payment

    Explore your selling options

    Work with a Zillow partner agent

    Leverage their expertise and Zillow's premium Showcase listings to get your home seen by more buyers.

    Get started

    List with your own agent

    Get your home in front of millions of buyers by listing it on Zillow.

    Learn how to do it

    Sell it yourself

    Take full control of how buyers see your home on Zillow by listing For Sale by Owner (FSBO).

    List your home

    What's special

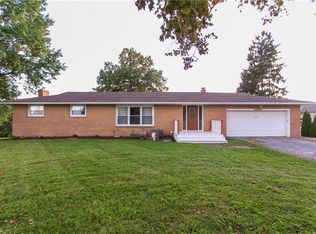
    THIS IS NOT YOUR ORDINARY RANCH!! GET INSIDE TO SEE FOR YOURSELF THIS ONE-OF-A-KIND AMAZING HOME! THIS KITCHEN DEFINES WHAT SLEEK & STYLISH IS! Cool ash grey hued granite counters showcase all that is eye-catching about the kitchen. Equipped with stainless steel appliances, ample room to work, endless solid hardwood espresso cabinets with soft-close hinges, and direct access to the expansive back deck, this room will make your jaw drop! It doesn't stop there! Brand new, walk-in cedarwood closet is that extra feature in the master bedroom you didn't expect! Custom, plank-style accent wall and matching slider, barn style door finish off a killer master bedroom! Additional bedrooms both have brand new wood flooring and third "bonus" room would make a great office or nursery. Are you looking for first-floor laundry? Large mudroom off garage entrance conveniently doubles as a laundry room, with washer and dryer concealed behind closet doors. Living space here is not just what you need, but what you'll WANT for entertaining. Spacious lower-level recreation room is big enough for your pool table, game table and sectional couch! Wood-burning fireplace highlights the perfect area for friends and family to gather. Walk-out lower level opens to private back yard. Updates include brand new A/C (2018), new submersible well pump (2018) master bedroom remodel (2017), foyer/other bedroom flooring (2018), fresh paint and newer roof. COME SEE IT TO BELIEVE IT!

    This property is not currently displayed as for sale or rent on Zillow. This may be different from what's on other websites or public sources.
    Facts & features

    Interior

    Bedrooms & bathrooms
    • Bedrooms: 3
    • Bathrooms: 3
    • Full bathrooms: 2
    • 1/2 bathrooms: 1
    Heating
    • Forced air
    Cooling
    • None
    Appliances
    • Included: Dishwasher, Microwave, Range / Oven, Refrigerator
    Features
    • Has fireplace: Yes
    Interior area
    • Total interior livable area: 1,404 sqft

    Property

    Parking
    • Total spaces: 2
    • Parking features: Garage
    Features
    • Exterior features: Brick
    • Has view: Yes
    • View description: Park
    Lot
    • Size: 0.43 Acres
    Details
    • Parcel number: 04310486

    Construction

    Type & style
    • Home type: SingleFamily
    Materials
    • brick
    • Roof: Asphalt
    Condition
    • Year built: 1961

    Community & HOA

    Location
    • Region: Massillon

    Financial & listing details

    • Price per square foot: $169/sqft
    • Tax assessed value: $124,800
    • Annual tax amount: $2,422

    Price history

    DateEventPrice
    12/13/2018Sold$161,000-3.3%$115/sqft
    Source: Agent Provided Report a problem
    10/15/2018Listed for sale$166,500+29.6%$119/sqft
    Source: Keller Williams Realty Legacy Group #4045285 Report a problem
    9/19/2014Sold$128,500-1.1%$92/sqft
    Source: Agent Provided Report a problem
    8/13/2014Pending sale$129,900$93/sqft
    Source: RE/MAX Edge Realty #3618173 Report a problem
    7/29/2014Listed for sale$129,900$93/sqft
    Source: RE/MAX Edge Realty #3618173 Report a problem
    6/12/2014Pending sale$129,900$93/sqft
    Source: RE/MAX Edge Realty #3618173 Report a problem
    5/15/2014Listed for sale$129,900$93/sqft
    Source: Re/Max Edge Realty #3618173 Report a problem

    Public tax history

    YearProperty taxesTax assessment
    2014$2,422 +45.5%$43,690 +38.8%
    2013$1,665 -0.1%$31,470
    2012$1,667 +86.2%$31,470 -15.2%
    2010$895 -49.8%$37,100 +0.4%
    2009$1,784 +2.6%$36,960 -4.3%
    2008$1,740 +1%$38,640
    2007$1,723 +2%$38,640
    2006$1,689 -2.4%$38,640 -0.6%
    2005$1,730 -0.1%$38,885
    2004$1,732 $38,885
    Find assessor info on the county website

    Neighborhood: 44646

    Nearby schools

    GreatSchools rating
    Schools provided by the listing agent
    • District: Perry LSD

    Source: The MLS. This data may not be complete. We recommend contacting the local school district to confirm school assignments for this home.

    Get a cash offer in 3 minutes
    Find out how much your home could sell for in as little as 3 minutes with a no-obligation cash offer.
    Estimated market value
    $237,100
    Get a cash offer in 3 minutes
    Find out how much your home could sell for in as little as 3 minutes with a no-obligation cash offer.
    Estimated market value
    $237,100