Skip main navigation
Sold for $790,000
  • Listed by: Wetrust Realty • SIRUI REN • Contact: 626-587-4866
    Bought with: SBA Group
    $790,000

    2125 Rio Grande, Pomona, CA 91766

    3beds
    1,891sqft
    Single Family Residence
    Built in 2024
    2,438 Square Feet Lot
    $789,900 Zestimate®
    $418/sqft
    $3,751 Estimated rent

    Home value

    $789,900

    $719,000 - $869,000

    $3,751/mo

    Zestimate® history
    Loading
    Loading...

    Owner options

    List your home for rent

    $3,751/mo

    Rent Zestimate®

    Find your next renter with Zillow Rental Manager. Plus, with online applications, you can quickly screen prospective tenants – for free.

    Learn more

    $3,751/mo

    Rent Zestimate®

    Refinance and save

    $5,217/mo

    Est. payment

    Refinancing to a lower rate could help reduce your monthly payments and save thousands over the life of the loan.

    See today's rates

    $5,217/mo

    Est. payment

    Explore your selling options

    Work with a Zillow partner agent

    Leverage their expertise and Zillow's premium Showcase listings to get your home seen by more buyers.

    Get started

    List with your own agent

    Get your home in front of millions of buyers by listing it on Zillow.

    Learn how to do it

    Sell it yourself

    Take full control of how buyers see your home on Zillow by listing For Sale by Owner (FSBO).

    List your home

    What's special

    Low-maintenance landscaped backyardEntry courtyard spaceOpen-concept layoutArtificial turfBright great roomWelcoming foyer
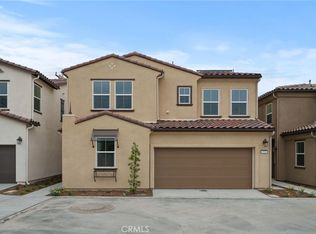
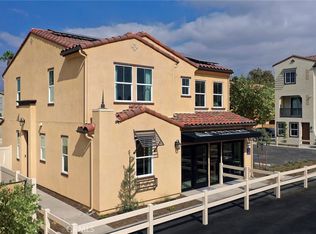
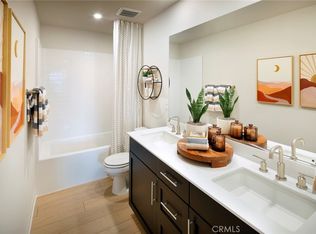
    Welcome to this beautifully upgraded 3-bedroom, 2.5-bathroom home offering 1,891 sq ft of modern living in the desirable Gateway residence of South Pomona. This 2024 newly built single-family home boasts an open-concept layout featuring a bright great room, a stylish kitchen with upgraded cabinetry & quartz countertops, and a spacious center island—perfect for entertaining. Upon entry, you’re greeted by a welcoming foyer and a versatile flex room on the right, ideal for a home office with a convenient half bath next to it. Upstairs, the primary suite features a walk-in closet and a luxurious en suite bath with dual sinks, soaking tub, and separate walk-in shower. Two additional bedrooms share a full hall bathroom, and a spacious loft provides additional living space. The upstairs laundry room includes both gas and electric dryer hookups for added flexibility. Additional upgrades include: new waterproof SPC flooring on stairs and loft area, a wireless garage door pad, and an entry courtyard space with a low-maintenance landscaped backyard: concrete patio, artificial turf, planting beds with automatic irrigation system. Smart home features include an IQ Panel for device control, an Ecobee smart thermostat, and an Eero mesh Wi-Fi system for robust connectivity throughout. It also features a spacious 2-bay garage with additional storage space, offering plenty of room for vehicles and belongings. Prime location just minutes from Costco, 85°C Bakery, Chino Hills Crossroads Marketplace, major freeways, shopping centers, and Cal Poly Pomona, within walking distance of Philadelphia Elementary and Garey Senior High School. Perfect for homeowners ready to embrace modern living or immediate investment income potential.

    Zillow last checked:

    Listing updated:

    Listed by:

    SIRUI REN DRE #02123407 626-905-6339,

    Wetrust Realty

    Bought with:

    Aera Nam, DRE #01777516

    SBA Group

    Source: CRMLS,MLS#: WS26094939MLS LogoOriginating MLS: California Regional MLS

    Facts & features

    Interior

    Bedrooms & bathrooms
    • Bedrooms: 3
    • Bathrooms: 3
    • Full bathrooms: 2
    • 1/2 bathrooms: 1
    • Main level bathrooms: 1
    Rooms
    • Room types: Bedroom, Foyer, Kitchen, Laundry, Loft, Living Room, Other, Pantry
    Bedroom
    • Features: All Bedrooms Up
    Bathroom
    • Features: Bathroom Exhaust Fan, Bathtub, Dual Sinks, Quartz Counters, Separate Shower, Tub Shower, Upgraded, Walk-In Shower
    Kitchen
    • Features: Kitchen Island, Kitchen/Family Room Combo, Quartz Counters, Walk-In Pantry
    Other
    • Features: Walk-In Closet(s)
    Pantry
    • Features: Walk-In Pantry
    Heating
    • Central
    Cooling
    • Central Air
    Appliances
    • Included: Dishwasher, Gas Cooktop, Disposal, Gas Oven, Microwave, Refrigerator, Tankless Water Heater
    • Laundry: Laundry Room, Upper Level
    Features
    • Built-in Features, Ceiling Fan(s), Eat-in Kitchen, Open Floorplan, Pantry, Quartz Counters, Recessed Lighting, All Bedrooms Up, Entrance Foyer, Loft, Walk-In Pantry, Walk-In Closet(s)
    • Flooring: Carpet, Laminate
    • Doors: Panel Doors, Sliding Doors
    • Windows: Blinds, Double Pane Windows, Screens
    • Has fireplace: No
    • Fireplace features: None
    • Common walls with other units/homes: No Common Walls
    Interior area
    • Total interior livable area: 1,891 sqft

    Property

    Parking
    • Total spaces: 2
    • Parking features: Garage Faces Front, Garage, Garage Door Opener, Guest, Paved, Side By Side
    • Attached garage spaces: 2
    Accessibility
    • Accessibility features: Parking
    Features
    • Levels: Two
    • Stories: 2
    • Entry location: 1
    • Pool features: Community, Fenced, Association
    • Has spa: Yes
    • Spa features: Association, Community
    • Fencing: Brick,Vinyl
    • Has view: Yes
    • View description: Neighborhood
    Lot
    • Size: 2,438 Square Feet
    • Features: Sprinklers In Rear, Near Park
    Details
    • Parcel number: 8344033060
    • Special conditions: Standard

    Construction

    Type & style
    • Home type: SingleFamily
    • Property subtype: Single Family Residence
    Condition
    • Turnkey
    • New construction: No
    • Year built: 2024

    Utilities & green energy

    • Electric: 220 Volts in Laundry
    • Sewer: Public Sewer
    • Water: Public
    • Utilities for property: Electricity Connected, Natural Gas Connected, Sewer Connected, Water Connected
    Green energy
    • Energy generation: Solar

    Community & HOA

    Community
    • Features: Dog Park, Street Lights, Sidewalks, Park, Pool
    • Security: Smoke Detector(s)
    HOA
    • Has HOA: Yes
    • Amenities included: Dog Park, Maintenance Grounds, Management, Barbecue, Picnic Area, Playground, Pool
    • HOA fee: $186 monthly
    • HOA name: Gateway Community Association
    • HOA phone: 949-833-2600
    Location
    • Region: Pomona

    Financial & listing details

    • Price per square foot: $418/sqft
    • Tax assessed value: $799,999
    • Annual tax amount: $10,289
    • Date on market: 5/6/2026
    • Cumulative days on market: 15 days
    • Listing terms: Cash to New Loan,Conventional,1031 Exchange,FHA,VA Loan
    • Road surface type: Paved

    Price history

    DateEventPrice
    7/15/2026Sold$790,000-1.3%$418/sqft
    Source: CRMLS #WS26094939 Report a problem
    9/18/2025Listing removed$3,600$2/sqft
    Source: CRMLS #TR25198528 Report a problem
    9/4/2025Listed for rent$3,600$2/sqft
    Source: CRMLS #TR25198528 Report a problem
    7/1/2024Sold$800,000$423/sqft
    Source: Public Record Report a problem

    Public tax history

    YearProperty taxesTax assessment
    2025$10,289 +742.7%$799,999 +885.8%
    2024$1,221 $81,151
    Find assessor info on the county website

    Neighborhood: 91766

    Nearby schools

    GreatSchools rating
    Get a cash offer in 3 minutes
    Find out how much your home could sell for in as little as 3 minutes with a no-obligation cash offer.
    Estimated market value
    $789,900
    Get a cash offer in 3 minutes
    Find out how much your home could sell for in as little as 3 minutes with a no-obligation cash offer.
    Estimated market value
    $789,900