Welcome to your Delaware River country retreat! This beautifully renovated 3BR/2bath home sits on 2.5 peaceful acres in Damascus, and offers the rare combination of move-in-ready living, privacy, outdoor space, and deeded access to the Delaware River. Inside, the renovation is immediately apparent, with beautiful wood floors, granite countertops, maple cabinetry, stainless steel appliances, updated bathrooms, and quality finishes throughout. The main living area features a spacious great room with soaring ceilings and abundant natural light. A large first-floor bedroom with a wood-burning stove can also serve as a cozy family room, home office, or flexible living space. Upstairs, you'll find the beautifully updated kitchen, dining area, pantry, great room, full bath and two additional bedrooms. The primary bedroom includes a private balcony overlooking the property. Outside, enjoy 2.5 acres of wooded and open space, a beautiful rock patio, covered entry, private yard, deck, garage with room for parking, recreational equipment, or outdoor toys. And then there's the Delaware River! The property includes deeded access to the River, giving you a special opportunity to enjoy one of the area's most sought-after outdoor amenities: perfect for kayaking, fishing, swimming, relaxing by the water. or spending summer days along the river. You're about 10 minutes from Callicoon, NY with its restaurants, shops, movie theater, banks, and everyday conveniences. Honesdale is about 25 min away, for more variety. Bethel Woods Center for the Arts is about 20 minutes away. Whether you're looking for a full-time home, weekend getaway, or peaceful country escape, this property delivers the space, privacy, updates and Delaware River lifestyle you've been looking for. Now offered at $349,000. Come see it before someone else starts living your dream!
Pending
Price cut: $50K (9/2)
$349,000
2125 River Rd #A, Damascus, PA 18415
3beds
1,752sqft
Single Family Residence
Built in 2005
2.5 Acres Lot
$328,800 Zestimate®
$199/sqft
$-- HOA
What's special
Quality finishes throughoutPrivate yardAbundant natural lightMove-in-ready livingCovered entryFlexible living spaceBeautifully updated kitchen
- 157 days
- 425
- 22
Zillow last checked:
Listing updated:
Listed by:
Lynne Freda 845-701-2693,
Matthew J. Freda Real Estate, Inc. 845-887-5640
Source: PWAR as distributed by MLS GRID,MLS#: PW261018
Facts & features
Interior
Bedrooms & bathrooms
- Bedrooms: 3
- Bathrooms: 2
- Full bathrooms: 2
Primary bedroom
- Description: 12' ceiling opens to balcony
- Area: 236.5
- Dimensions: 21.5 x 11
Bedroom 2
- Area: 97.5
- Dimensions: 13 x 7.5
Bedroom 3
- Description: Entry level w/woodstove. BR or could be office, family room
- Area: 286
- Dimensions: 22 x 13
Bathroom 1
- Description: Full bath
- Area: 56.25
- Dimensions: 7.5 x 7.5
Bathroom 1
- Description: Upstairs
- Area: 80
- Dimensions: 8 x 10
Dining room
- Description: Nice and bright; oak table included
- Area: 187
- Dimensions: 11 x 17
Great room
- Description: 12' high ceilings
- Area: 310.5
- Dimensions: 23 x 13.5
Kitchen
- Description: Granite counters; maple cabinets;SS appliances; bkfst bar
- Area: 156
- Dimensions: 13 x 12
Laundry
- Description: W/D and storage
- Area: 59.5
- Dimensions: 8.5 x 7
Other
- Description: Pantry off kitchen
- Area: 30
- Dimensions: 7.5 x 4
Heating
- Baseboard, Hot Water, Propane
Cooling
- Ceiling Fan(s)
Appliances
- Included: Dishwasher, Washer, Refrigerator, Microwave, Gas Range, Dryer
- Laundry: Laundry Room
Features
- Cathedral Ceiling(s), Pantry, Recessed Lighting, Master Downstairs, Granite Counters, Eat-in Kitchen, Ceiling Fan(s)
- Flooring: Tile, Vinyl, Wood
- Doors: French Doors
- Windows: ENERGY STAR Qualified Windows
- Basement: Finished,Walk-Out Access,Full
Interior area
- Total structure area: 1,752
- Total interior livable area: 1,752 sqft
- Finished area above ground: 1,752
- Finished area below ground: 0
Property
Parking
- Total spaces: 1
- Parking features: Garage
- Garage spaces: 1
Features
- Levels: Multi/Split
- Stories: 3
- Patio & porch: Covered, Patio, Front Porch, Deck
- Exterior features: Storage, Private Yard
- Has view: Yes
- View description: Trees/Woods
- Body of water: Delaware River
Lot
- Size: 2.5 Acres
- Dimensions: 203 x 591 x 207 x 503
- Features: Back Yard, Wooded, Gentle Sloping
Details
- Additional structures: Shed(s)
- Parcel number: 07000500012
- Zoning description: Residential
Construction
Type & style
- Home type: SingleFamily
- Architectural style: Contemporary
- Property subtype: Single Family Residence
Materials
- Vinyl Siding
- Roof: Shingle
Condition
- Updated/Remodeled
- New construction: No
- Year built: 2005
- Major remodel year: 2025
Utilities & green energy
- Electric: 200+ Amp Service
- Sewer: Private Sewer, Septic Tank
- Water: Well
Community & HOA
Community
- Subdivision: None
HOA
- Has HOA: No
Location
- Region: Damascus
Financial & listing details
- Price per square foot: $199/sqft
- Tax assessed value: $249,600
- Annual tax amount: $4,624
- Date on market: 4/20/2026
- Cumulative days on market: 158 days
- Inclusions: Oak DR table, shed, kitchen appliances, washer dryer
Estimated market value
$328,800
$312,000 - $345,000
$2,280/mo
Price history
| Date | Event | Price |
|---|---|---|
| 9/9/2026 | Pending sale | $349,000$199/sqft |
Source:  PWAR as distributed by MLS GRID #PW261018 Report a problem PWAR as distributed by MLS GRID #PW261018 Report a problem | ||
| 9/2/2026 | Price change | $349,000-12.5%$199/sqft |
Source: PWAR as distributed by MLS GRID #PW261018 Report a problem | ||
| 6/29/2026 | Price change | $399,000-7%$228/sqft |
Source: PWAR as distributed by MLS GRID #PW261018 Report a problem | ||
| 4/20/2026 | Listed for sale | $429,000+71.7%$245/sqft |
Source: PWAR as distributed by MLS GRID #PW261018 Report a problem | ||
| 6/20/2025 | Sold | $249,900$143/sqft |
Source: PWAR as distributed by MLS GRID #PW251378 Report a problem | ||
| 5/16/2025 | Pending sale | $249,900$143/sqft |
Source: PWAR as distributed by MLS GRID #PW251378 Report a problem | ||
| 5/14/2025 | Listed for sale | $249,900$143/sqft |
Source: PWAR as distributed by MLS GRID #PW251378 Report a problem | ||
Public tax history
| Year | Property taxes | Tax assessment |
|---|---|---|
| 2025 | $4,403 +3% | $249,600 |
| 2024 | $4,273 | $249,600 |
| 2023 | $4,273 +8.5% | $249,600 +66.6% |
| 2022 | $3,937 +2.1% | $149,800 |
| 2021 | $3,856 +6.3% | $149,800 |
| 2020 | $3,629 +4.3% | $149,800 |
| 2019 | $3,480 -1% | $149,800 |
| 2018 | $3,514 +274.8% | $149,800 |
| 2017 | $938 -56.7% | $149,800 |
| 2016 | $2,168 | $149,800 |
| 2014 | $2,168 | $149,800 |
| 2013 | -- | $149,800 +0.3% |
| 2012 | -- | $149,300 |
| 2011 | -- | $149,300 |
| 2010 | -- | $149,300 |
| 2007 | -- | $149,300 |
Find assessor info on the county website
Monthly payment
Est. payment
Payment breakdown
Explore the cost of this home by adjusting the details. Changes won't be saved.Climate risks
Neighborhood: 18415
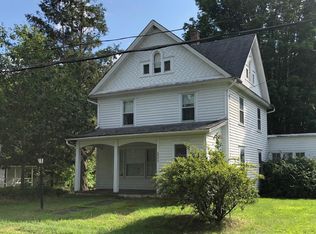
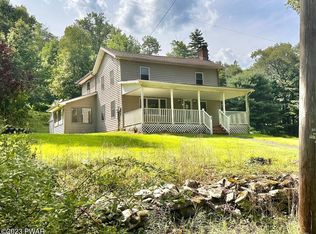
Similar homes
- $425,0002 bd1 ba1.1k sqft2547 River Rd, Damascus, PA 18415For Sale
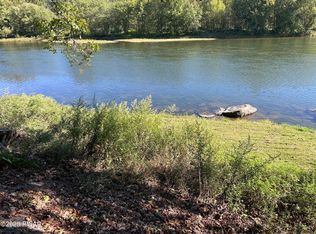
 MLS ID #PW262413, Rosemarie S. 'Rosie' DeCristofaro, Callicoon Real Estate, LLC. PWAR as distributed by MLS GRID
 - $349,0003 bd3 ba1.4k sqft7 Villa Vista Drive #702, Callicoon, NY 12723For Sale

 MLS ID #1010833, Rosemarie S. DeCristofaro, Listing by: Callicoon Real Estate LLC. OneKey® MLS as distributed by MLS GRID
 - $354,9003 bd2 ba1.8k sqft107 Pinewood Road, Cochecton, NY 12726For Sale
 MLS ID #977877, Steven Beeson, Listing by: Diane C. Butler. OneKey® MLS as distributed by MLS GRID
 - $339,0003 bd2 ba1.6k sqft292 County Road 93, Roscoe, NY 12776For Sale
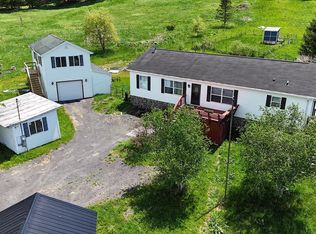 MLS ID #937450, Linda H. Mulligan, Listing by: Matthew J Freda Real Estate. OneKey® MLS as distributed by MLS GRID
 - $359,0003 bd2 ba1.5k sqft459 County Road 115, Cochecton, NY 12726For SaleMLS ID #1043894, Jacqueline Manzolillo-Blais, Listing by: Keller Williams Realty. OneKey® MLS as distributed by MLS GRID
- $339,0003 bd2 ba1.2k sqft61 Pioneer Drive, Swan Lake, NY 12783For SaleMLS ID #990614, Caroline Akt, Listing by: Caroline Akt Realty LLC. OneKey® MLS as distributed by MLS GRID
- $325,0003 bd2 ba1.2k sqft332 Bernas Road, Cochecton, NY 12726For SaleMLS ID #1040633, Elizabeth A Bernitt, Listing by: Century 21 Geba Realty. OneKey® MLS as distributed by MLS GRID
- $370,0003 bd2 ba1.1k sqft19 Frelich Road, Fremont Center, NY 12760For SaleMLS ID #1043463, Philip S. Eggleton, Listing by: Eagle River Realty LLC. OneKey® MLS as distributed by MLS GRID
- $329,0003 bd1 ba1.2k sqft430 Griffith Rd, Tyler Hill, PA 18469For SaleMLS ID #PW260890, Jessica J. Barnes, RE/MAX WAYNE. PWAR as distributed by MLS GRID
- $299,0003 bd2 ba2.1k sqft108 Crestview Ct, Hawley, PA 18428For SaleMLS ID #PW260959, Wendy Ann Creamer, Wallenpaupack Realty. PWAR as distributed by MLS GRID
- $349,0003 bd2 ba1.2k sqft118 Karl Hope Blvd, Lackawaxen, PA 18435For SaleMLS ID #PW262275, Maria Skubicki, Davis R. Chant - Lake Wallenpaupack. PWAR as distributed by MLS GRID
- $349,0003 bd2 ba1.6k sqft130 Alden Rd, Honesdale, PA 18431For SaleMLS ID #PW262961, Bill O'Neill, RE/MAX WAYNE. PWAR as distributed by MLS GRID
- $299,9953 bd2 ba1.7k sqft57 County Road 132, Hankins, NY 12741For SaleMLS ID #970363, Joshua Murphy, Listing by: Woodstock Way Realty LLC. OneKey® MLS as distributed by MLS GRID
- $324,9004 bd2 ba1.4k sqft150 Cold Spring Road, Liberty, NY 12754For SaleMLS ID #1037924, Jessica Welsh, Listing by: KW Hudson Valley United. OneKey® MLS as distributed by MLS GRID
- $379,0005 bd2 ba2.5k sqft11 Highview Avenue, Callicoon, NY 12723For SaleMLS ID #982483, Susan P. Busing, Listing by: Matthew J Freda Real Estate. OneKey® MLS as distributed by MLS GRID
- $349,0003 bd2 ba1.3k sqft227 Rod And Gun Club Road, Forestburgh, NY 12777For SaleMLS ID #1044731, Robert J. Brestovansky, Listing by: eXp Realty. OneKey® MLS as distributed by MLS GRID
- $335,0003 bd3 ba2.1k sqft329 Falling Waters Blvd, Lackawaxen, PA 18435For SaleMLS ID #PW263105, Connie Petraitis, Davis R. Chant - Honesdale. PWAR as distributed by MLS GRID
- $388,0003 bd2 ba1.7k sqft7851 State Route 52, Narrowsburg, NY 12764For SaleMLS ID #1004555, Diane C. Butler, Listing by: Diane C. Butler. OneKey® MLS as distributed by MLS GRID
- $299,0003 bd2 ba1.2k sqft107 Lower Lakeview Dr, Hawley, PA 18428For SaleMLS ID #PW263246, Jennifer Miller, Davis R. Chant - Lake Wallenpaupack. PWAR as distributed by MLS GRID
