Skip main navigation
Off market
Street View
  • $887,300

    2125 Robb St, Lakewood, CO 80215

    4beds
    2,750sqft
    SingleFamily
    Built in 1954
    0.48 Acres Lot
    $887,300 Zestimate®
    $323/sqft
    $3,693 Estimated rent

    Home value

    $887,300

    $834,000 - $949,000

    $3,693/mo

    Zestimate® history
    Loading
    Loading...

    Owner options

    List your home for rent

    $3,693/mo

    Rent Zestimate®

    Find your next renter with Zillow Rental Manager. Plus, with online applications, you can quickly screen prospective tenants – for free.

    Learn more

    $3,693/mo

    Rent Zestimate®

    Refinance and save

    $5,079/mo

    Est. payment

    Refinancing to a lower rate could help reduce your monthly payments and save thousands over the life of the loan.

    See today's rates

    $5,079/mo

    Est. payment

    Explore your selling options

    Work with a Zillow partner agent

    Leverage their expertise and Zillow's premium Showcase listings to get your home seen by more buyers.

    Get started

    List with your own agent

    Get your home in front of millions of buyers by listing it on Zillow.

    Learn how to do it

    Sell it yourself

    Take full control of how buyers see your home on Zillow by listing For Sale by Owner (FSBO).

    List your home

    What's special

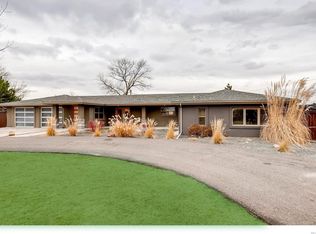
    A delightful 2750 square-foot ranch including 883 square foot finished basement. This four bedroom two bath home is situated on a quiet block with no through traffic in the Applewood neighborhood. The half-acre private yard is ready for landscaping. The attached, heated garage is 910 square feet with three overhead doors and drive-through capability to the back for a small RV. There is a very long brick driveway. The house is set up in multiple wings to ensure maximum privacy. It includes a bright office with a separate door to the outside. Additionally, there is a large, covered front porch and a very sizable back covered patio that will make this house excellent for entertaining and social distancing. French doors from one of the bedrooms and the dining room ensure a lot of light and access to the back patio. The large great room encompasses the living room, dining room, and kitchen. The kitchen contains a very large granite island and high-end stainless steel appliances. The gas stove has a double oven. Besides the forced air heating and air-conditioning, there are four fireplaces to keep this house comfortable. Casement windows were installed throughout to ensure maximum breezes and the hardwood floors are delightful. Recessed lighting illuminates the house throughout. This property is perfect for a hobbyist or family in that there is an out-building that could be used as a woodshop or yoga studio. Another building is perfect for the storage of yard tools. There is a greenhouse set up as a potting shed and plenty of room for a garden. A 265 foot well is included and there is a concrete bunker for cold storage.

    This property is off market, which means it's not currently listed for sale or rent on Zillow. This may be different from what's available on other websites or public sources.

    Facts & features

    Interior

    Bedrooms & bathrooms
    • Bedrooms: 4
    • Bathrooms: 3
    • Full bathrooms: 2
    • 3/4 bathrooms: 1
    Heating
    • Forced air
    Cooling
    • Central
    Appliances
    • Included: Dishwasher, Garbage disposal, Microwave, Refrigerator
    Features
    • Kitchen Island, Walk-In Closet(s), Eat-in Kitchen, Wired for Data, Open Floorplan, Master Suite
    • Flooring: Concrete, Hardwood
    • Windows: Double Pane Windows, Skylight(s)
    • Basement: Finished
    • Has fireplace: Yes
    • Fireplace features: Living Room, Basement, Other, Outside
    Interior area
    • Total interior livable area: 2,750 sqft
    • Finished area below ground: 883.00

    Property

    Parking
    • Total spaces: 3
    • Parking features: Garage - Attached
    Features
    • Patio & porch: Patio, Covered
    • Exterior features: Stucco, Brick
    • Fencing: Full
    Lot
    • Size: 0.48 Acres
    • Features: Level, Sprinklers In Front, Sprinklers In Rear
    Details
    • Parcel number: 3933210007

    Construction

    Type & style
    • Home type: SingleFamily
    Materials
    • brick
    • Roof: Composition
    Condition
    • Year built: 1954

    Utilities & green energy

    • Sewer: Public Sewer
    • Water: Well

    Community & neighborhood

    Security
    • Security features: Smoke Detector(s)
    Location
    • Region: Lakewood

    Other

    Other facts
    • Flooring: Wood, Concrete
    • Sewer: Public Sewer
    • Heating: Forced Air
    • RoadSurfaceType: Paved
    • WaterSource: Well
    • Appliances: Dishwasher, Refrigerator, Disposal, Double Oven, Microwave, Cooktop
    • FireplaceYN: true
    • Basement: Finished, Partial
    • GarageYN: true
    • AttachedGarageYN: true
    • HeatingYN: true
    • CoolingYN: true
    • PatioAndPorchFeatures: Patio, Covered
    • RoomsTotal: 12
    • ConstructionMaterials: Block, Stucco, Brick
    • Roof: Composition
    • WindowFeatures: Double Pane Windows, Skylight(s)
    • FireplaceFeatures: Living Room, Basement, Other, Outside
    • LotFeatures: Level, Sprinklers In Front, Sprinklers In Rear
    • FireplacesTotal: 4
    • InteriorFeatures: Kitchen Island, Walk-In Closet(s), Eat-in Kitchen, Wired for Data, Open Floorplan, Master Suite
    • RentIncludes: Water
    • CoveredSpaces: 3
    • Cooling: Central Air
    • ExteriorFeatures: Garden, Private Yard
    • StructureType: House
    • SecurityFeatures: Smoke Detector(s)
    • Fencing: Full
    • BelowGradeFinishedArea: 883.00
    • CoListAgentEmail: denverlisting@trelora.com
    • MlsStatus: Pending
    • CoListAgentFullName: Lauren Brail
    • Road surface type: Paved

    Price history

    DateEventPrice
    10/2/2020Sold$725,000+1.4%$264/sqft
    Source: Agent Provided Report a problem
    9/10/2020Pending sale$715,000$260/sqft
    Source: Trelora Colorado #4007975 Report a problem
    9/4/2020Listed for sale$715,000+102.5%$260/sqft
    Source: Trelora Colorado #4007975 Report a problem
    9/6/2017Sold$353,000$128/sqft
    Source: Public Record Report a problem

    Public tax history

    YearProperty taxesTax assessment
    2025$4,482 +0.7%$49,362 +6.3%
    2024$4,450 +20.5%$46,418
    2023$3,694 -0.8%$46,418 +23.9%
    2022$3,725 +11.5%$37,476 -2.8%
    2021$3,341 $38,555 +11.5%
    2020$3,341 +1.3%$34,583
    2019$3,298 -1.5%$34,583 +1%
    2018$3,350 $34,230
    2017$3,350 +68.3%$34,230 +18.2%
    2016$1,990 +100%$28,961
    2015$995 -35.1%$28,961 +26.6%
    2014$1,533 -2.7%$22,885
    2013$1,575 -32.8%$22,885 -2.4%
    2012$2,345 +2.1%$23,457
    2011$2,296 +0.4%$23,457 +1.5%
    2010$2,286 +56.8%$23,100
    2009$1,458 +0.3%$23,100 +2.1%
    2008$1,454 -5.9%$22,620
    2007$1,546 -32.6%$22,620 -3.4%
    2006$2,292 +4.8%$23,420 +7.1%
    2005$2,186 +8.7%$21,870
    2004$2,011 +96.1%$21,870
    2003$1,026 -44.1%$21,870 +8.3%
    2002$1,834 +7.2%$20,190 +17.6%
    2001$1,710 -0.7%$17,170
    2000$1,723 $17,170

    Find assessor info on the county website

    Neighborhood: 80215

    Nearby schools

    GreatSchools rating
    Schools provided by the listing agent
    • Elementary: Vivian
    • Middle: Everitt
    • High: Wheat Ridge
    • District: Jefferson County R-1

    Source: The MLS. This data may not be complete. We recommend contacting the local school district to confirm school assignments for this home.

    Get a cash offer in 3 minutes
    Find out how much your home could sell for in as little as 3 minutes with a no-obligation cash offer.
    Estimated market value
    $887,300
    Get a cash offer in 3 minutes
    Find out how much your home could sell for in as little as 3 minutes with a no-obligation cash offer.
    Estimated market value
    $887,300