Beautifully updated 3-bedroom, 2-bath home in the heart of Carrollton with easy access to major highways, shopping, dining, and entertainment. Featuring high ceilings and a bright, open layout, this home offers a comfortable and inviting feel throughout.
Recent updates include foundation repairs completed in April 2026, water heater replaced in November 2025, updated electrical panel, fresh paint, and newly installed laminate flooring in the secondary bedrooms. The garage and exterior trim have also been recently painted, adding to the home’s clean and well-maintained appearance.
Move-in ready with thoughtful updates and a great central location.
Sold
Price Unknown
2125 Rose Cliff Ln, Carrollton, TX 75007
3beds
1,271sqft
Single Family Residence
Built in 1983
3,963 Square Feet Lot
$-- Zestimate®
$--/sqft
$2,199 Estimated rent
Home value
Not available
Estimated sales range
Not available
$2,199/mo
Zestimate® history
Owner options
List your home for rent
$2,199/mo
Rent Zestimate®
Find your next renter with Zillow Rental Manager. Plus, with online applications, you can quickly screen prospective tenants – for free.
$2,199/mo
Rent Zestimate®
Refinance and save
Refinancing to a lower rate could help reduce your monthly payments and save thousands over the life of the loan.
Explore your selling options
Work with a Zillow partner agent
Leverage their expertise and Zillow's premium Showcase listings to get your home seen by more buyers.
Get startedList with your own agent
Get your home in front of millions of buyers by listing it on Zillow.
Learn how to do itSell it yourself
Take full control of how buyers see your home on Zillow by listing For Sale by Owner (FSBO).
List your homeWhat's special
Comfortable and inviting feelFresh paintHigh ceilingsExterior trimBright open layout
Zillow last checked:
Listing updated:
Listed by:
Moises Penate 0745491 214-597-8156,
Ultima Real Estate 972-980-9393
Bought with:
Lisy Becerra, 0845960
Local Realty Agency
Source: NTREIS,MLS#: 21277725
Facts & features
Interior
Bedrooms & bathrooms
- Bedrooms: 3
- Bathrooms: 2
- Full bathrooms: 2
Primary bedroom
- Level: First
- Dimensions: 0 x 0
Bedroom
- Level: First
- Dimensions: 0 x 0
Bedroom
- Level: First
- Dimensions: 0 x 0
Breakfast room nook
- Level: First
- Dimensions: 0 x 0
Dining room
- Level: First
- Dimensions: 0 x 0
Living room
- Features: Ceiling Fan(s), Fireplace
- Level: First
- Dimensions: 0 x 0
Heating
- Central, Electric, Fireplace(s)
Cooling
- Attic Fan, Central Air, Ceiling Fan(s), Electric, Roof Turbine(s)
Appliances
- Included: Some Gas Appliances, Dishwasher, Electric Range, Disposal, Gas Water Heater, Microwave, Plumbed For Gas, Refrigerator, Vented Exhaust Fan, Water Purifier
- Laundry: Washer Hookup, Electric Dryer Hookup
Features
- Eat-in Kitchen, Granite Counters, High Speed Internet, Open Floorplan, Cable TV, Vaulted Ceiling(s)
- Flooring: Ceramic Tile, Laminate
- Has basement: No
- Number of fireplaces: 1
- Fireplace features: Gas, Gas Starter, Living Room, Masonry
Interior area
- Total interior livable area: 1,271 sqft
Property
Parking
- Total spaces: 2
- Parking features: Door-Single, Driveway, Garage, Garage Door Opener
- Attached garage spaces: 2
Features
- Levels: One
- Stories: 1
- Pool features: None
Lot
- Size: 3,963 Square Feet
Details
- Parcel number: R81640
Construction
Type & style
- Home type: SingleFamily
- Architectural style: Traditional,Detached
- Property subtype: Single Family Residence
Materials
- Brick, Stucco
- Foundation: Slab
- Roof: Composition
Condition
- Year built: 1983
Utilities & green energy
- Sewer: Public Sewer
- Water: Public
- Utilities for property: Electricity Connected, Natural Gas Available, Sewer Available, Separate Meters, Water Available, Cable Available
Community & HOA
Community
- Security: Carbon Monoxide Detector(s), Smoke Detector(s)
- Subdivision: Hilltop Square Ph 1
HOA
- Has HOA: No
Location
- Region: Carrollton
Financial & listing details
- Tax assessed value: $307,173
- Annual tax amount: $4,643
- Date on market: 5/21/2026
- Cumulative days on market: 50 days
- Listing terms: Cash,Conventional,FHA,Texas Vet,VA Loan
- Exclusions: Refrigerator located in the garage, decorative curtains.
Price history
| Date | Event | Price |
|---|---|---|
| 7/17/2026 | Sold | -- |
Source: NTREIS #21277725 Report a problem | ||
| 6/30/2026 | Pending sale | $330,000$260/sqft |
Source: NTREIS #21277725 Report a problem | ||
| 6/24/2026 | Contingent | $330,000$260/sqft |
Source: NTREIS #21277725 Report a problem | ||
| 5/29/2026 | Price change | $330,000-2.7%$260/sqft |
Source: NTREIS #21277725 Report a problem | ||
| 5/21/2026 | Listed for sale | $339,000+1.2%$267/sqft |
Source: NTREIS #21277725 Report a problem | ||
| 5/21/2026 | Listing removed | $335,000$264/sqft |
Source: NTREIS #21259910 Report a problem | ||
| 5/13/2026 | Price change | $335,000-1.5%$264/sqft |
Source: NTREIS #21259910 Report a problem | ||
| 5/5/2026 | Listed for sale | $339,990$267/sqft |
Source: NTREIS #21259910 Report a problem | ||
Public tax history
| Year | Property taxes | Tax assessment |
|---|---|---|
| 2025 | $1,670 +12.2% | $277,738 +10% |
| 2024 | $1,489 +10% | $252,489 +10% |
| 2023 | $1,354 +1.9% | $229,535 +10% |
| 2022 | $1,329 +1.1% | $208,668 +10% |
| 2021 | $1,315 +5.7% | $189,698 +5% |
| 2020 | $1,244 -2.3% | $180,623 -1.1% |
| 2019 | $1,273 -15% | $182,588 +0% |
| 2018 | $1,498 -43.9% | $182,525 +15.6% |
| 2017 | $2,672 | $157,951 +10% |
| 2016 | $2,672 +18.3% | $143,592 +10% |
| 2015 | $2,258 | $130,538 +10% |
| 2014 | $2,258 | $118,671 +9.4% |
| 2013 | $2,258 | $108,514 -2.1% |
| 2012 | -- | $110,890 -8.4% |
| 2011 | -- | $121,099 -2% |
| 2010 | -- | $123,558 +1.5% |
| 2009 | -- | $121,714 -10% |
| 2007 | -- | $135,290 |
| 2006 | $324 +6.4% | $135,290 +13.3% |
| 2005 | $304 | $119,370 |
| 2004 | -- | $119,370 -0.2% |
| 2003 | -- | $119,579 +6.5% |
| 2002 | -- | $112,300 +10% |
| 2001 | -- | $102,091 |
Find assessor info on the county website
Neighborhood: 75007
Nearby homes
- $297,2002 bd2 ba1.2k sqft2127 Rose Cliff Ln, Carrollton, TX 75007Off Market
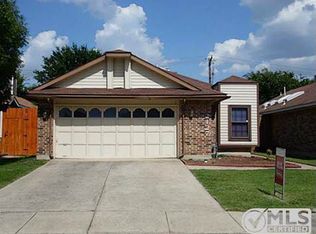
- $317,7002 bd2 ba1.2k sqft2123 Rose Cliff Ln, Carrollton, TX 75007Off Market
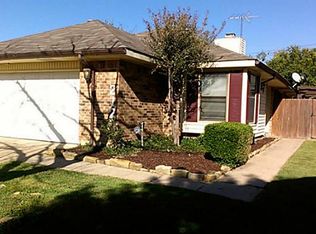
- $281,9002 bd2 ba1.2k sqft2129 Rose Cliff Ln, Carrollton, TX 75007Off Market

- $301,4002 bd2 ba1.2k sqft2131 Rose Cliff Ln, Carrollton, TX 75007Off Market
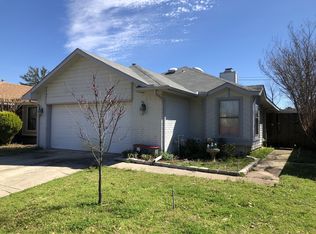
- $363,7003 bd3 ba1.4k sqft2116 Rose Cliff Ln, Carrollton, TX 75007Off Market
- $--2 bd2 ba1.2k sqft2121 Rose Cliff Ln, Carrollton, TX 75007Sold
- $392,0003 bd3 ba1.6k sqft2119 Rose Cliff Ln, Carrollton, TX 75007Off Market
- $271,3002 bd2 ba1.3k sqft2133 Rose Cliff Ln, Carrollton, TX 75007Off Market
Nearby schools
GreatSchools rating
- 8/10Furneaux Elementary SchoolGrades: PK-5Distance: 0.6 mi
- 3/10Long Middle SchoolGrades: 6-8Distance: 1.1 mi
- 5/10Creekview High SchoolGrades: 9-12Distance: 2.7 mi
Schools provided by the listing agent
- Elementary: Furneaux
- Middle: Long
- High: Creekview
- District: Carrollton-Farmers Branch ISD
Source: NTREIS. This data may not be complete. We recommend contacting the local school district to confirm school assignments for this home.
- Texas
- Denton County
- Carrollton
- 75007
- 2125 Rose Cliff Ln
Nearby cities
Nearby neighborhoods
Nearby zip codes
Other Carrollton Topics
