Motivated Seller! Welcome to 2125 S Bentley Ave. Unit 108, where Style and Comfort greet you. This upgraded Westwood Townhome is located in a small 10-unit boutique building and offers 3 bedrooms, 2.5 bathrooms and approx. 1,600 square feet of living space with its own private 2 car garage. The light filled floorplan offers soaring ceilings, rich hardwood flooring, newer interior paint, newly installed plantation shutters and custom designer built-ins. An open living room is warmed by a cozy gas fireplace and overlooks the cook’s kitchen with beautiful stone countertops, stainless steel appliances, tons of cabinet space and a convenient breakfast bar. Retreat at the end of the day to an expansive primary suite that encompasses the entire top floor with a large view balcony – perfect for relaxing or reading a good book, custom his & her walk-in closets with organizers, plus a 3rd closet for extra storage, a shoe closet and more. The primary en suite bathroom has dual sinks, beautiful stone countertops, tub and separate shower. Secondary bedrooms are spacious and have mirrored wardrobe closets, and ceiling fans. Additional amenities include: Central air & heat, Nest thermostat, in-unit laundry with full sized washer & dryer, dual pane windows and convenient guest parking. Ideally located this gated complex is just minutes to easy freeway access, shopping and dining at trendy stores or restaurants, and just a short drive to UCLA, Santa Monica beaches and more. Come on by and fall in love.
Sold for $1,080,000
Street View
Listed by: RE/MAX One • Kim Allen • Contact: 818-581-6425
Bought with: First Team Real Estate
$1,080,000
2125 S Bentley Ave APT 108, Los Angeles, CA 90025
3beds
1,585sqft
Townhouse
Built in 2002
10,404 Square Feet Lot
$1,067,800 Zestimate®
$681/sqft
$4,733 Estimated rent
Home value
$1,067,800
$961,000 - $1.19M
$4,733/mo
Zestimate® history
Owner options
List your home for rent
$4,733/mo
Rent Zestimate®
Find your next renter with Zillow Rental Manager. Plus, with online applications, you can quickly screen prospective tenants – for free.
$4,733/mo
Rent Zestimate®
Refinance and save
$7,361/mo
Est. payment
Refinancing to a lower rate could help reduce your monthly payments and save thousands over the life of the loan.
$7,361/mo
Est. payment
Explore your selling options
Work with a Zillow partner agent
Leverage their expertise and Zillow's premium Showcase listings to get your home seen by more buyers.
Get startedList with your own agent
Get your home in front of millions of buyers by listing it on Zillow.
Learn how to do itSell it yourself
Take full control of how buyers see your home on Zillow by listing For Sale by Owner (FSBO).
List your homeWhat's special
Cozy gas fireplaceLarge view balconyExpansive primary suiteSoaring ceilingsNest thermostatStainless steel appliancesNewly installed plantation shutters
Zillow last checked:
Listing updated:
Listed by:
Kim Allen DRE #01050149 818-581-6425,
RE/MAX One
Bought with:
Robert Feidler, DRE #01940639
First Team Real Estate
Source: CRMLS,MLS#: SR25076087 Originating MLS: California Regional MLS
Originating MLS: California Regional MLSFacts & features
Interior
Bedrooms & bathrooms
- Bedrooms: 3
- Bathrooms: 3
- Full bathrooms: 2
- 1/2 bathrooms: 1
- Main level bathrooms: 1
Rooms
- Room types: Bedroom, Kitchen, Laundry, Living Room, Primary Bedroom, Other
Primary bedroom
- Features: Primary Suite
Bedroom
- Features: All Bedrooms Up
Bathroom
- Features: Bathtub, Dual Sinks, Granite Counters, Separate Shower
Kitchen
- Features: Kitchen/Family Room Combo, Remodeled, Updated Kitchen
Other
- Features: Walk-In Closet(s)
Heating
- Central
Cooling
- Central Air
Appliances
- Included: Dishwasher, Electric Oven, Gas Range, Microwave, Refrigerator, Dryer, Washer
- Laundry: Inside, Upper Level
Features
- Breakfast Bar, Built-in Features, Balcony, Dry Bar, High Ceilings, Open Floorplan, Recessed Lighting, Storage, All Bedrooms Up, Primary Suite, Walk-In Closet(s)
- Flooring: Tile, Wood
- Doors: Sliding Doors
- Windows: Double Pane Windows, Plantation Shutters
- Has fireplace: Yes
- Fireplace features: Gas, Living Room
- Common walls with other units/homes: 2+ Common Walls
Interior area
- Total interior livable area: 1,585 sqft
Property
Parking
- Total spaces: 2
- Parking features: Controlled Entrance, Direct Access, Garage, Garage Door Opener, Guest, Private, Side By Side
- Attached garage spaces: 2
Features
- Levels: Three Or More
- Stories: 3
- Entry location: 1
- Patio & porch: Patio
- Pool features: None
- Spa features: None
- Has view: Yes
- View description: City Lights
Lot
- Size: 10,404 Square Feet
- Features: Near Public Transit
Details
- Parcel number: 4322019052
- Zoning: LAR3
- Special conditions: Standard,Trust
Construction
Type & style
- Home type: Townhouse
- Property subtype: Townhouse
- Attached to another structure: Yes
Condition
- Updated/Remodeled
- New construction: No
- Year built: 2002
Utilities & green energy
- Electric: Standard
- Sewer: Public Sewer
- Water: Public
Community & HOA
Community
- Features: Curbs, Sidewalks, Gated
- Security: Gated Community, Key Card Entry, Smoke Detector(s)
HOA
- Has HOA: Yes
- Amenities included: Controlled Access, Maintenance Grounds, Pet Restrictions, Trash, Water
- Services included: Sewer
- HOA fee: $540 monthly
- HOA name: Bentley Crest
- HOA phone: 818-774-0777
Location
- Region: Los Angeles
Financial & listing details
- Price per square foot: $681/sqft
- Tax assessed value: $1,273,980
- Annual tax amount: $15,331
- Date on market: 4/8/2025
- Cumulative days on market: 64 days
- Listing terms: Cash,Cash to New Loan,Conventional
- Inclusions: Refrigerator, washer & dryer
- Exclusions: All staged furniture, mirrors and artwork excluded
Price history
| Date | Event | Price |
|---|---|---|
| 7/8/2025 | Sold | $1,080,000-1.7%$681/sqft |
Source:  CRMLS #SR25076087 Report a problem CRMLS #SR25076087 Report a problem | ||
| 6/30/2025 | Pending sale | $1,099,000$693/sqft |
Source: CRMLS #SR25076087 Report a problem | ||
| 6/12/2025 | Contingent | $1,099,000$693/sqft |
Source: CRMLS #SR25076087 Report a problem | ||
| 6/3/2025 | Price change | $1,099,000-2.3%$693/sqft |
Source: CRMLS #SR25076087 Report a problem | ||
| 4/30/2025 | Price change | $1,125,000-2.1%$710/sqft |
Source: CRMLS #SR25076087 Report a problem | ||
| 4/8/2025 | Listed for sale | $1,149,000-8%$725/sqft |
Source: CRMLS #SR25076087 Report a problem | ||
| 2/27/2024 | Sold | $1,249,000$788/sqft |
Source: Public Record Report a problem | ||
| 2/15/2024 | Pending sale | $1,249,000$788/sqft |
Source:  CLAW #24-349875 Report a problem CLAW #24-349875 Report a problem | ||
| 2/1/2024 | Contingent | $1,249,000$788/sqft |
Source: CLAW #24-349875 Report a problem | ||
| 1/20/2024 | Listed for sale | $1,249,000-0.1%$788/sqft |
Source: CLAW #24-349875 Report a problem | ||
| 12/21/2023 | Listing removed | -- |
Source: CLAW #23-332211 Report a problem | ||
| 11/15/2023 | Listed for sale | $1,250,000+16.3%$789/sqft |
Source: CLAW #23-332211 Report a problem | ||
| 4/26/2019 | Sold | $1,075,000$678/sqft |
Source: Public Record Report a problem | ||
| 3/28/2019 | Pending sale | $1,075,000$678/sqft |
Source: Douglas Elliman #OC19056156 Report a problem | ||
| 3/13/2019 | Listed for sale | $1,075,000+45.3%$678/sqft |
Source: Douglas Elliman of California #OC19056156 Report a problem | ||
| 12/7/2016 | Listing removed | $4,375+15.1%$3/sqft |
Source: Teles Properties - Newport Beach #OC16726473 Report a problem | ||
| 6/21/2013 | Sold | $740,000-3.3%$467/sqft |
Source:  CLAW #13670183 Report a problem CLAW #13670183 Report a problem | ||
| 5/16/2013 | Price change | $765,000-1.8%$483/sqft |
Source: KELLER WILLIAMS BEVERLY HILLS REALTY #13670183 Report a problem | ||
| 5/5/2013 | Listed for sale | $779,000+34.5%$491/sqft |
Source: KELLER WILLIAMS BEVERLY HILLS REALTY #13670183 Report a problem | ||
| 6/1/2011 | Listing removed | $3,800$2/sqft |
Source: Keller Williams Realty Westside #11517023 Report a problem | ||
| 4/14/2011 | Price change | $3,800-2.6%$2/sqft |
Source: Keller Williams Realty Westside #11517023 Report a problem | ||
| 3/31/2011 | Listed for rent | $3,900$2/sqft |
Source: Keller Williams Realty Westside #11517023 Report a problem | ||
| 8/1/2003 | Sold | $579,000$365/sqft |
Source: Public Record Report a problem | ||
Public tax history
| Year | Property taxes | Tax assessment |
|---|---|---|
| 2025 | $15,331 +7.3% | $1,273,980 +8.4% |
| 2024 | $14,283 +2% | $1,175,667 +2% |
| 2023 | $14,007 +4.9% | $1,152,615 +2% |
| 2022 | $13,352 +1.3% | $1,130,015 +2% |
| 2021 | $13,186 -1% | $1,107,859 +1% |
| 2020 | $13,324 | $1,096,500 +34.2% |
| 2019 | $13,324 +37% | $816,883 +2% |
| 2018 | $9,724 | $800,866 +2% |
| 2017 | $9,724 +2.2% | $785,164 +2% |
| 2016 | $9,513 +2.3% | $769,770 +1.5% |
| 2015 | $9,296 +1.1% | $758,209 +2% |
| 2014 | $9,192 | $743,358 +1.6% |
| 2012 | -- | $731,324 +2% |
| 2011 | -- | $716,986 +0.8% |
| 2010 | -- | $711,629 -0.2% |
| 2009 | -- | $713,321 +2% |
| 2008 | -- | $699,335 +2% |
| 2007 | -- | $685,623 +2% |
| 2006 | -- | $672,180 |
| 2005 | -- | $672,180 +16.1% |
| 2004 | -- | $579,000 |
Find assessor info on the county website
Neighborhood: 90025
Nearby homes
- $4,9503 bd3 ba1.5k sqft2125 S Bentley Ave APT 107, Los Angeles, CA 90025For Rent
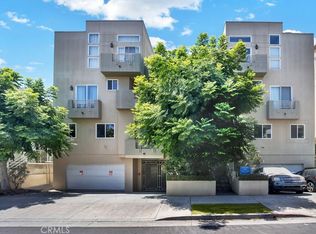
- $1,225,0003 bd2 ba1.6k sqft2125 S Bentley Ave APT 110, Los Angeles, CA 90025Sold

- $1,159,5003 bd2 ba1.6k sqft2125 S Bentley Ave APT 102, Los Angeles, CA 90025Off Market
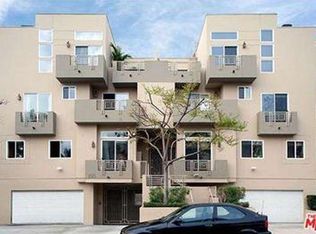
- $1,054,1003 bd2 ba1.7k sqft2125 S Bentley Ave APT 103, Los Angeles, CA 90025Off Market
- $1,075,9003 bd3 ba1.5k sqft2125 S Bentley Ave APT 104, Los Angeles, CA 90025Off Market
- $1,014,1003 bd3 ba1.5k sqft2125 S Bentley Ave APT 105, Los Angeles, CA 90025Off Market
- $1,034,4003 bd3 ba1.5k sqft2125 S Bentley Ave APT 106, Los Angeles, CA 90025Off Market
- $1,091,7003 bd2 ba1.6k sqft2125 S Bentley Ave APT 109, Los Angeles, CA 90025Off Market
Nearby schools
GreatSchools rating
- 9/10Westwood Charter Elementary SchoolGrades: K-5Distance: 0.6 mi
- 6/10Daniel Webster Middle SchoolGrades: 6-8Distance: 0.9 mi
- 6/10University Senior High School CharterGrades: 9-12Distance: 1.3 mi
Schools provided by the listing agent
- Elementary: Westwood Charter
Source: CRMLS. This data may not be complete. We recommend contacting the local school district to confirm school assignments for this home.
Get a cash offer in 3 minutes
Find out how much your home could sell for in as little as 3 minutes with a no-obligation cash offer.
Estimated market value
$1,067,800
Get a cash offer in 3 minutes
Find out how much your home could sell for in as little as 3 minutes with a no-obligation cash offer.
Estimated market value
$1,067,800
- California
- Los Angeles County
- Los Angeles
- 90025
- 2125 S Bentley Ave Apartment 108
Nearby cities
Nearby neighborhoods
Nearby zip codes
Other Los Angeles Topics
