** OPEN HOUSE - Sunday, July 13 from 2pm - 4pm**Stop the search - This is the home you've been looking for! *Now, with landscaping and a full privacy fence!*Welcome to 2125 S Mesa Dr - Less than 1 year old, this spacious 5-bed, 3-bath, walkout basement home offers over 2,600+ SF of living space in the desirable Simon Square neighborhood of Bolivar. Enjoy the modern-day comforts of a brand-new home, with an incredibly functional layout for years of enjoyment. This home is designed to grow with you!The main level features a bright, open-concept layout with 3 sizeable bedrooms and 2 full bathrooms. The primary bedroom, located on the main floor, includes a large en-suit bath with walk in shower, granite double- sink vanity, and walk in closet with built in shelving.The kitchen/ dining area offers modern luxuries like granite, plentiful cabinetry, a pantry, island seating and additional dining area. Nicely sized living room highlighted by large windows makes for an incredibly relaxing and welcoming area. Downstairs, the fully finished walk-out basement offers 2 more large bedrooms, a full bathroom, a second living area, kitchenette, lots of storage, and a versatile John Deere room.Enjoy outdoor living in the NEW fully privacy-fenced backyard--perfect for kids, pets, and entertaining. The deck and patio areas provide great space for summer gatherings.Highlights:5 bedrooms | 3 full bathroomsOver 2,600 finished sq ftWalkout basement with 2nd living areaGranite countertops in kitchenFully privacy-fenced backyardJohn Deere room, Storm shelter room + 2-car garageLocated close to schools, shopping, and parks, this move-in-ready home has the space and layout to fit any lifestyle. 1 year builder warranty included.Schedule your private showing today!
Closed
Price Unknown
2125 S Mesa Drive, Bolivar, MO 65613
5beds
2,679sqft
Single Family Residence
Built in 2024
0.27 Acres Lot
$349,600 Zestimate®
$--/sqft
$2,675 Estimated rent
Home value
$349,600
Estimated sales range
Not available
$2,675/mo
Zestimate® history
Owner options
List your home for rent
$2,675/mo
Rent Zestimate®
Find your next renter with Zillow Rental Manager. Plus, with online applications, you can quickly screen prospective tenants – for free.
$2,675/mo
Rent Zestimate®
Refinance and save
Refinancing to a lower rate could help reduce your monthly payments and save thousands over the life of the loan.
Explore your selling options
Work with a Zillow partner agent
Leverage their expertise and Zillow's premium Showcase listings to get your home seen by more buyers.
Get startedList with your own agent
Get your home in front of millions of buyers by listing it on Zillow.
Learn how to do itSell it yourself
Take full control of how buyers see your home on Zillow by listing For Sale by Owner (FSBO).
List your homeWhat's special
Fully finished walk-out basementNew fully privacy-fenced backyardDeck and patio areasModern luxuries like graniteLots of storageStorm shelter roomBright open-concept layout
Zillow last checked:
Listing updated:
Listed by:
Alison M. Jasper 417-227-0394,
Keller Williams
Bought with:
Christopher Brett Aug, 2025005808
United Country Farm & Home Sales
Source: SOMOMLS as distributed by MLS GRID,MLS#: 60286662
Facts & features
Interior
Bedrooms & bathrooms
- Bedrooms: 5
- Bathrooms: 3
- Full bathrooms: 3
Rooms
- Room types: Master Bedroom, John Deere, Living Areas (2)
Heating
- Central, Electric
Cooling
- Ceiling Fan(s)
Appliances
- Included: Dishwasher, Free-Standing Electric Oven, Microwave, Electric Water Heater, Disposal
- Laundry: In Garage, Laundry Room, W/D Hookup
Features
- Granite Counters, Tray Ceiling(s), Walk-In Closet(s), Walk-in Shower
- Flooring: Carpet, Vinyl, Tile
- Windows: Double Pane Windows
- Basement: Finished,Full
- Attic: Access Only:No Stairs
- Has fireplace: No
Interior area
- Total structure area: 2,679
- Total interior livable area: 2,679 sqft
- Finished area above ground: 1,372
- Finished area below ground: 1,307
Property
Parking
- Total spaces: 2
- Parking features: Garage - Attached
- Attached garage spaces: 2
Features
- Levels: Two
- Stories: 2
Lot
- Size: 0.27 Acres
Details
- Parcel number: N/A
Construction
Type & style
- Home type: SingleFamily
- Architectural style: Traditional
- Property subtype: Single Family Residence
Materials
- Frame, Vinyl Siding, Concrete, Brick
- Roof: Composition
Condition
- New construction: Yes
- Year built: 2024
Utilities & green energy
- Sewer: Public Sewer
- Water: Public
Community & HOA
Community
- Security: Carbon Monoxide Detector(s)
- Subdivision: Simon Square
Location
- Region: Bolivar
Financial & listing details
- Date on market: 2/7/2025
- Listing terms: Cash,VA Loan,FHA,Conventional
- Road surface type: Asphalt, Concrete
Price history
| Date | Event | Price |
|---|---|---|
| 7/31/2025 | Sold | -- |
Source:  SOMOMLS as distributed by MLS GRID #60286662 Report a problem SOMOMLS as distributed by MLS GRID #60286662 Report a problem | ||
| 7/16/2025 | Pending sale | $349,950$131/sqft |
Source: SOMOMLS as distributed by MLS GRID #60286662 Report a problem | ||
| 2/7/2025 | Listed for sale | $349,950-7.9%$131/sqft |
Source: SOMOMLS as distributed by MLS GRID #60286662 Report a problem | ||
| 8/28/2024 | Listing removed | $379,950$142/sqft |
Source: Cronkhite Home Report a problem | ||
| 6/29/2024 | Price change | $379,950-2.6%$142/sqft |
Source: Cronkhite Home Report a problem | ||
| 5/18/2024 | Listed for sale | $389,950$146/sqft |
Source: Cronkhite Home Report a problem | ||
Public tax history
Tax history is unavailable.
Neighborhood: 65613
Nearby homes
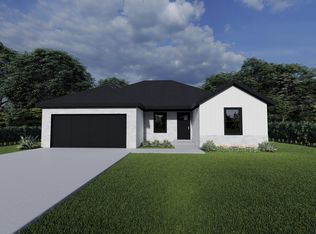
- $--5 bd3 ba2.6k sqft2135 S Mesa Dr, Bolivar, MO 65613Sold
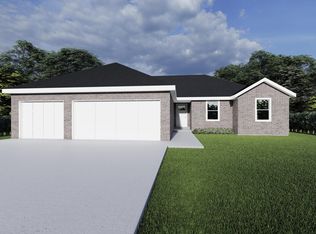
- $--4 bd2 ba1.6k sqft2085 S Mesa Dr, Bolivar, MO 65613Sold
- $288,7003 bd3 ba1.9k sqft2040 S Diego Ct, Bolivar, MO 65613Off Market
- $382,500-- bd3 ba2.9k sqft2125 S Mesa Dr #D, Bolivar, MO 65613Off Market
- $--4 bd2 ba1.5k sqft2065 S Mesa Dr, Bolivar, MO 65613Sold
- $373,600-- bd3 ba2.7k sqft2135 S Mesa Dr #D, Bolivar, MO 65613Off Market
- $290,0003 bd2 ba1.5k sqft2045 S Diego Ct, Bolivar, MO 65613New Construction
- $--3 bd2 ba1.4k sqft2040 S Mesa Dr, Bolivar, MO 65613Sold
Nearby schools
GreatSchools rating
- NABolivar Primary SchoolGrades: K-2Distance: 2.3 mi
- 4/10Bolivar Middle SchoolGrades: 6-8Distance: 1.2 mi
- 8/10Bolivar High SchoolGrades: 9-12Distance: 2.6 mi
Schools provided by the listing agent
- Elementary: Bolivar
- Middle: Bolivar
- High: Bolivar
Source: SOMOMLS as distributed by MLS GRID. This data may not be complete. We recommend contacting the local school district to confirm school assignments for this home.
Sell for more on Zillow
Get a Zillow Showcase℠ listing at no additional cost and you could sell for .
$349,600
2% more
+$6,992
With Zillow Showcase(estimated)
$356,592
- Missouri
- Polk County
- Bolivar
- 65613
- 2125 S Mesa Drive
Nearby cities
Nearby zip codes
Other Bolivar Topics
