Skip main navigation
Sold for $644,000
Street View
  • $644,000

    2125 S Ogden Street, Denver, CO 80210

    2beds
    1,306sqft
    Single Family Residence
    Built in 1896
    4,690 Square Feet Lot
    $615,500 Zestimate®
    $493/sqft
    $3,008 Estimated rent

    Home value

    $615,500

    $572,000 - $659,000

    $3,008/mo

    Zestimate® history
    Loading
    Loading...

    Owner options

    List your home for rent

    $3,008/mo

    Rent Zestimate®

    Find your next renter with Zillow Rental Manager. Plus, with online applications, you can quickly screen prospective tenants – for free.

    Learn more

    $3,008/mo

    Rent Zestimate®

    Refinance and save

    $3,721/mo

    Est. payment

    Refinancing to a lower rate could help reduce your monthly payments and save thousands over the life of the loan.

    See today's rates

    $3,721/mo

    Est. payment

    Explore your selling options

    Work with a Zillow partner agent

    Leverage their expertise and Zillow's premium Showcase listings to get your home seen by more buyers.

    Get started

    List with your own agent

    Get your home in front of millions of buyers by listing it on Zillow.

    Learn how to do it

    Sell it yourself

    Take full control of how buyers see your home on Zillow by listing For Sale by Owner (FSBO).

    List your home

    What's special

    Private backyardSpacious primary suiteFlex spaceLarge west-facing deckStainless steel appliancesGranite countertopsMain floor bedroom
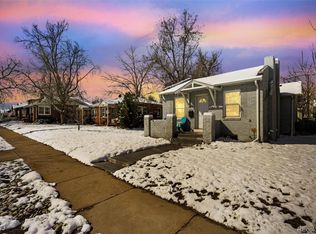
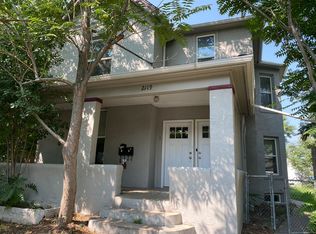
    Welcome home to the most charming and well cared for property in a highly desirable location. From the minute you walk in to this stunning property featuring hardwood floors, high ceilings and an open floor plan that creates a bright, airy atmosphere throughout, you will want to call it home. The spacious layout seamlessly connects the living, dining, and kitchen areas, making it ideal for both entertaining and everyday living. This beautifully updated 2-bedroom, 2-bathroom property blends classic character with modern amenities. There is a main floor bedroom and a bathroom with an original clawfoot tub, so charming! The kitchen is updated with granite countertops and stainless steel appliances. There is a flex space off of the kitchen, could be a mudroom or pantry. The spacious primary suite is a true highlight, offering a peaceful retreat with direct access to a large west-facing deck — perfect for relaxing and enjoying summer sunsets. There is a bonus office space in the primary suite for the buyer who works from home. There is access from the deck down to the private backyard with a detached 2 car garage. With an unbeatable location just moments from the Platt Park shops and restaurants and Denver University. The Harvard Gulch recreation center, par 3 golf course and swimming pool are just a few blocks away. The property has been thoughtfully updated and is move-in ready. New exterior paint and deck has been freshly stained. Don’t miss out on this exceptional opportunity to live in a well-maintained Victorian in the heart of Denver!

    Zillow last checked:

    Listing updated:

    Listed by:

    Chriss Bond 720-771-7369 bondchristine@yahoo.com,

    Coldwell Banker Global Luxury Denver

    Bought with:

    Riley Coon, 100100548

    New Western Acquisitions

    Source: REcolorado as distributed by MLS GRID,MLS#: 5630416MLS Logo

    Facts & features

    Interior

    Bedrooms & bathrooms
    • Bedrooms: 2
    • Bathrooms: 2
    • Full bathrooms: 1
    • 3/4 bathrooms: 1
    • Main level bathrooms: 1
    • Main level bedrooms: 1
    Bedroom
    • Level: Main
    Bathroom
    • Level: Main
    Other
    • Level: Upper
    Other
    • Level: Upper
    Dining room
    • Level: Main
    Kitchen
    • Level: Main
    Laundry
    • Level: Upper
    Living room
    • Level: Main
    Office
    • Level: Upper
    Heating
    • Forced Air, Natural Gas
    Cooling
    • None
    Appliances
    • Included: Dishwasher, Disposal, Dryer, Microwave, Range, Refrigerator, Washer
    Features
    • Ceiling Fan(s), Granite Counters, Open Floorplan, Primary Suite, Smoke Free, Walk-In Closet(s)
    • Flooring: Carpet, Tile, Wood
    • Has basement: No
    Interior area
    • Total structure area: 1,306
    • Total interior livable area: 1,306 sqft
    • Finished area above ground: 1,306

    Property

    Parking
    • Total spaces: 2
    • Parking features: Garage
    • Garage spaces: 2
    Features
    • Levels: Two
    • Stories: 2
    • Patio & porch: Deck
    • Exterior features: Private Yard
    Lot
    • Size: 4,690 sqft
    • Features: Level, Near Public Transit, Sprinklers In Front, Sprinklers In Rear
    Details
    • Parcel number: 526309003
    • Zoning: E-SU-B
    • Special conditions: Standard

    Construction

    Type & style
    • Home type: SingleFamily
    • Property subtype: Single Family Residence
    Materials
    • Brick
    • Roof: Composition
    Condition
    • Year built: 1896

    Utilities & green energy

    • Sewer: Public Sewer
    • Water: Public

    Community & neighborhood

    Security
    • Security features: Carbon Monoxide Detector(s), Smoke Detector(s)
    Location
    • Region: Denver
    • Subdivision: Harvard Gulch

    Other

    Other facts
    • Listing terms: Cash,Conventional,VA Loan
    • Ownership: Individual
    • Road surface type: Paved

    Price history

    DateEventPrice
    5/6/2025Sold$644,000+0.8%$493/sqft
    Source: REcolorado as distributed by MLS GRID #5630416 Report a problem
    4/8/2025Pending sale$639,000$489/sqft
    Source: REcolorado as distributed by MLS GRID #5630416 Report a problem
    4/5/2025Listed for sale$639,000+299.6%$489/sqft
    Source: REcolorado as distributed by MLS GRID #5630416 Report a problem
    6/10/1999Sold$159,900+39%$122/sqft
    Source: Public Record Report a problem
    8/19/1998Sold$115,000$88/sqft
    Source: Public Record Report a problem

    Public tax history

    YearProperty taxesTax assessment
    2024$2,770 +3%$35,750 -7.9%
    2023$2,690 +3.6%$38,800 +14.7%
    2022$2,597 +2.4%$33,830 -2.8%
    2021$2,535 +2.9%$34,800 +1.8%
    2020$2,464 +12%$34,170 -0.7%
    2019$2,201 $34,409 +20.9%
    2018$2,201 +0.3%$28,450
    2017$2,194 +6.4%$28,450 +7.8%
    2016$2,063 +16.7%$26,400
    2015$1,767 0%$26,400 +24.1%
    2014$1,768 +34.7%$21,280 -8.9%
    2005$1,313 +34.3%$23,350 +37.3%
    2003$977 +1.9%$17,010 +4.2%
    2002$959 $16,330 +53%
    2001-- $10,670

    Find assessor info on the county website

    Neighborhood: Rosedale

    Nearby schools

    GreatSchools rating
    Schools provided by the listing agent
    • Elementary: Asbury
    • Middle: Grant
    • High: South
    • District: Denver 1

    Source: REcolorado as distributed by MLS GRID. This data may not be complete. We recommend contacting the local school district to confirm school assignments for this home.

    Get a cash offer in 3 minutes
    Find out how much your home could sell for in as little as 3 minutes with a no-obligation cash offer.
    Estimated market value
    $615,500
    Get a cash offer in 3 minutes
    Find out how much your home could sell for in as little as 3 minutes with a no-obligation cash offer.
    Estimated market value
    $615,500