Welcome to the idyllic charm of the Park Hill subdivision, where this stunning 3-bedroom, 2-bathroom home awaits to welcome you with open arms. From its quaint covered front porch, complete with a classic porch swing, to its spacious interior and thoughtful features, this residence offers the perfect blend of comfort, style, and convenience.
As you step inside, you'll be greeted by a warm and inviting atmosphere that immediately feels like home. The spacious eat-in kitchen serves as the heart of the home, where meals are prepared with love and memories.
Upstairs, the private primary suite beckons, offering a peaceful retreat. Complete with its own ensuite bathroom and walk in closet, this sanctuary provides the perfect place to unwind and recharge in privacy and comfort.
Two additional bedrooms on the main level offer versatility and flexibility to accommodate family, guests, or even a home office or hobby space. The second bathroom ensures convenience for all.
Outside, the fenced-in backyard offers a secure haven for outdoor enjoyment and relaxation. Whether you're hosting summer barbecues, playing with pets, or simply enjoying a quiet evening under the stars, this outdoor space provides endless opportunities for leisure and recreation.
But perhaps the true highlight of this home is its rare feature: a spacious 3-car garage. With room for vehicles, storage, and more, this garage offers unparalleled convenience and versatility for homeowners with diverse needs and interests.
Don't miss the opportunity to make this Park Hill beauty your own. Schedule a showing today and experience the charm and comfort of this 3-bedroom, 2-bathroom home. Welcome home to a lifestyle of tranquility, convenience, and cherished memories waiting to be made!
Sold for $210,500
$210,500
2125 S South St, Fort Smith, AR 72901
3beds
2,221sqft
Single Family Residence
Built in 1946
6,908 Square Feet Lot
$232,300 Zestimate®
$95/sqft
$1,520 Estimated rent
Home value
$232,300
$216,000 - $249,000
$1,520/mo
Zestimate® history
Owner options
List your home for rent
$1,520/mo
Rent Zestimate®
Find your next renter with Zillow Rental Manager. Plus, with online applications, you can quickly screen prospective tenants – for free.
$1,520/mo
Rent Zestimate®
Refinance and save
$1,356/mo
Est. payment
Refinancing to a lower rate could help reduce your monthly payments and save thousands over the life of the loan.
$1,356/mo
Est. payment
Explore your selling options
Work with a Zillow partner agent
Leverage their expertise and Zillow's premium Showcase listings to get your home seen by more buyers.
Get startedList with your own agent
Get your home in front of millions of buyers by listing it on Zillow.
Learn how to do itSell it yourself
Take full control of how buyers see your home on Zillow by listing For Sale by Owner (FSBO).
List your homeWhat's special
Zillow last checked:
Listing updated:
Listed by:
Cassie Elwonger- Team 479-651-5716,
Keller Williams Platinum Realty
Bought with:
Linda Chambers, SA00088615
Keller Williams Platinum Realty
Source: Western River Valley BOR,MLS#: 1071860Originating MLS: Fort Smith Board of Realtors
Facts & features
Interior
Bedrooms & bathrooms
- Bedrooms: 3
- Bathrooms: 2
- Full bathrooms: 2
Primary bedroom
- Description: Master Bedroom
- Level: Second
- Dimensions: 17.1 X 14.2
Bedroom
- Description: Bed Room
- Level: Main
- Dimensions: 13.3 X 11.10
Bedroom
- Description: Bed Room
- Level: Main
- Dimensions: 11.5 X 11.1
Primary bathroom
- Description: Master Bath
- Level: Second
Bathroom
- Description: Full Bath
- Level: Main
Kitchen
- Description: Kitchen
- Level: Main
- Dimensions: 13.4 X 10.5
Living room
- Description: Living Room
- Level: Main
- Dimensions: 24.2 X 19.1
Utility room
- Description: Utility
- Level: Second
- Dimensions: 16.1 X 7.6
Heating
- Central, Gas
Cooling
- Central Air, Electric
Appliances
- Included: Some Gas Appliances, Dishwasher, Gas Water Heater, Oven, Range
- Laundry: Electric Dryer Hookup, Washer Hookup, Dryer Hookup
Features
- Ceiling Fan(s), Eat-in Kitchen, Programmable Thermostat, Walk-In Closet(s)
- Flooring: Ceramic Tile, Laminate, Simulated Wood, Wood
- Windows: Metal, Wood Frames, Blinds
- Basement: None
- Number of fireplaces: 1
- Fireplace features: Family Room
Interior area
- Total interior livable area: 2,221 sqft
Property
Parking
- Total spaces: 3
- Parking features: Garage
- Has garage: Yes
- Covered spaces: 3
Features
- Levels: Multi/Split
- Patio & porch: Covered, Porch
- Exterior features: Concrete Driveway
- Pool features: None
- Fencing: Back Yard
Lot
- Size: 6,908 Square Feet
- Dimensions: 140 x 50
- Features: Corner Lot, City Lot, Landscaped, Near Park, Subdivision
Details
- Additional structures: None
- Parcel number: 1592500080001900
- Special conditions: None
Construction
Type & style
- Home type: SingleFamily
- Architectural style: Traditional
- Property subtype: Single Family Residence
Materials
- Brick, Vinyl Siding
- Roof: Architectural,Shingle
Condition
- New construction: No
- Year built: 1946
Utilities & green energy
- Sewer: Public Sewer
- Water: Public
- Utilities for property: Electricity Available, Natural Gas Available, Sewer Available, Water Available
Community & HOA
Community
- Features: Near Fire Station, Near Hospital, Near Schools, Park, Shopping
- Security: Smoke Detector(s)
- Subdivision: Park Hill
Location
- Region: Fort Smith
Financial & listing details
- Price per square foot: $95/sqft
- Tax assessed value: $220,380
- Annual tax amount: $1,540
- Date on market: 4/19/2024
- Road surface type: Paved
Price history
| Date | Event | Price |
|---|---|---|
| 9/9/2024 | Sold | $210,500-4.3%$95/sqft |
Source: Western River Valley BOR #1071860 Report a problem | ||
| 8/16/2024 | Pending sale | $219,900$99/sqft |
Source: Western River Valley BOR #1071860 Report a problem | ||
| 7/17/2024 | Price change | $219,900-1.1%$99/sqft |
Source: Western River Valley BOR #1071860 Report a problem | ||
| 6/18/2024 | Price change | $222,400-1.1%$100/sqft |
Source: Western River Valley BOR #1071860 Report a problem | ||
| 6/1/2024 | Price change | $224,900-1.8%$101/sqft |
Source: Western River Valley BOR #1071860 Report a problem | ||
| 5/3/2024 | Price change | $229,000-2.6%$103/sqft |
Source: Western River Valley BOR #1071860 Report a problem | ||
| 4/19/2024 | Listed for sale | $235,000-1.2%$106/sqft |
Source: Western River Valley BOR #1071860 Report a problem | ||
| 1/11/2023 | Listing removed | $237,900$107/sqft |
Source: Western River Valley BOR #1061172 Report a problem | ||
| 11/3/2022 | Price change | $237,900-2.9%$107/sqft |
Source: Western River Valley BOR #1061172 Report a problem | ||
| 10/1/2022 | Listed for sale | $245,000+113%$110/sqft |
Source: Western River Valley BOR #1061172 Report a problem | ||
| 3/24/2021 | Listing removed | -- |
Source: Owner Report a problem | ||
| 5/12/2014 | Listing removed | $115,000$52/sqft |
Source: Owner Report a problem | ||
| 3/23/2014 | Listed for sale | $115,000$52/sqft |
Source: Owner Report a problem | ||
| 8/6/2013 | Listing removed | $115,000$52/sqft |
Source: Owner Report a problem | ||
| 7/9/2013 | Listed for sale | $115,000-1.7%$52/sqft |
Source: Owner Report a problem | ||
| 10/26/2012 | Listing removed | $117,000$53/sqft |
Source: Owner #656978 Report a problem | ||
| 9/5/2012 | Price change | $117,000-3.7%$53/sqft |
Source: Owner #656978 Report a problem | ||
| 7/2/2012 | Price change | $121,500-1.9%$55/sqft |
Source: Owner Report a problem | ||
| 5/15/2012 | Listed for sale | $123,900+7.7%$56/sqft |
Source: Owner Report a problem | ||
| 6/1/2007 | Sold | $115,000$52/sqft |
Source: Public Record Report a problem | ||
Public tax history
| Year | Property taxes | Tax assessment |
|---|---|---|
| 2025 | $2,534 +64.5% | $44,076 +66.1% |
| 2024 | $1,540 | $26,530 |
| 2023 | $1,540 | $26,530 +4.4% |
| 2022 | $1,540 +4.4% | $25,410 |
| 2021 | $1,475 +9.1% | $25,410 -4.2% |
| 2020 | $1,352 +10% | $26,530 +25.3% |
| 2019 | $1,229 | $21,170 |
| 2018 | $1,229 +10.6% | $21,170 |
| 2017 | $1,111 | $21,170 |
| 2016 | $1,111 +3.8% | $21,170 |
| 2015 | $1,070 +10% | $21,170 +14.2% |
| 2014 | $973 | $18,530 |
| 2013 | $973 | $18,530 |
| 2012 | $973 | $18,530 |
| 2011 | $973 | $18,530 |
| 2010 | $973 -32.9% | $18,530 -32.9% |
| 2009 | $1,451 +23.1% | $27,630 +23.1% |
| 2008 | $1,179 +62.3% | $22,448 +9.5% |
| 2007 | $726 | $20,496 +5% |
| 2006 | -- | $19,520 |
| 2005 | -- | $19,520 |
| 2004 | -- | $19,520 |
| 2003 | -- | $19,520 |
| 2002 | -- | $19,520 +16.3% |
| 2001 | -- | $16,790 |
| 2000 | -- | $16,790 |
Find assessor info on the county website
Neighborhood: 72901
Nearby homes
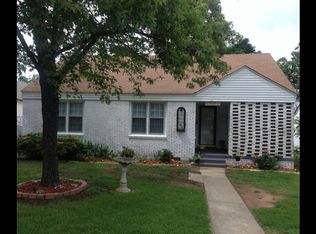
- $163,3002 bd1 ba1.4k sqft2121 S South St, Fort Smith, AR 72901Off Market
- $108,200-- bd1 ba1.4k sqft1921 S 22nd St, Fort Smith, AR 72901Off Market
- $165,2003 bd1 ba1.4k sqft2119 S South St, Fort Smith, AR 72901Off Market
- $146,7004 bd1 ba1.5k sqft2205 S South St, Fort Smith, AR 72901Off Market
- $198,0003 bd1 ba1.5k sqft2122 S South St, Fort Smith, AR 72901Off Market
- $109,400-- bd1 ba1.2k sqft2113 S South St, Fort Smith, AR 72901Off Market
- $188,600-- bd2 ba1.7k sqft2202 S South St, Fort Smith, AR 72901Off Market
- $---- bd-- ba-- sqft2124 S R St, Fort Smith, AR 72901Off Market
Nearby schools
GreatSchools rating
- 7/10Ballman Elementary SchoolGrades: PK-5Distance: 0.3 mi
- 4/10William O. Darby Jr. High SchoolGrades: 6-8Distance: 1.6 mi
- 4/10Northside High SchoolGrades: 9-12Distance: 1 mi
Schools provided by the listing agent
- Elementary: Ballman
- Middle: Ramsey
- High: Southside
- District: Fort Smith
Source: Western River Valley BOR. This data may not be complete. We recommend contacting the local school district to confirm school assignments for this home.


Get pre-qualified for a loan
At Zillow Home Loans, we can pre-qualify you in as little as 5 minutes with no impact to your credit score.An equal housing lender. NMLS #10287.
- Arkansas
- Sebastian County
- Fort Smith
- 72901
- 2125 S South St
