A once-in-a-lifetime rare opportunity to own this incredible estate! Both properties are available for sale--purchase the full estate or acquire each parcel separately to fit your needs.
This stunning home sits on 2+ flood-irrigated acres with no HOA, offering endless possibilities and space to live, work, and play. The property features a massive detached RV garage, sparkling pool, and beautifully maintained grounds that create the perfect private retreat.
Completely remodeled from top to bottom, this home showcases a new roof, new windows, new air conditioner, a beautifully updated kitchen, and new appliances--every detail thoughtfully designed for modern comfort and style.
Located in the heart of Gilbert, this exceptional property offers convenience & accessibility, ust minutes from shopping, dining, hospitals, and major freeways while still providing the privacy and space of an estate setting.
Truly one of a kind, this remarkable home combines luxury, functionality, and rare acreage in one of Gilbert's most desirable locations.
For sale
Price cut: $125K (5/28)
$2,375,000
2125 S VAL VISTA Drive, Gilbert, AZ 85295
3beds
3,473sqft
Single Family Residence
Built in 1989
2 Acres Lot
$-- Zestimate®
$684/sqft
$-- HOA
What's special
Sparkling poolModern comfort and styleBeautifully updated kitchenNew windowsMassive detached rv garageBeautifully maintained groundsNew air conditioner
- 89 days |
- 826 |
- 51 |
Zillow last checked:
Listing updated:
Listed by:
Christine Halverson 602-526-7774,
HomeSmart
Source: ARMLS,MLS#: 7018661
Facts & features
Interior
Bedrooms & bathrooms
- Bedrooms: 3
- Bathrooms: 4
- Full bathrooms: 3
- 1/2 bathrooms: 1
Heating
- Hot Water, Heat Pump
Cooling
- Central Air, Ceiling Fan(s)
Appliances
- Included: Refrigerator, Built-in Microwave, Dishwasher, Disposal, Electric Range, Electric Oven, Built-In Electric Oven
- Laundry: Inside
Features
- Granite Counters, Double Vanity, Eat-in Kitchen, Breakfast Bar, Kitchen Island, Pantry, Full Bth Master Bdrm, Separate Shwr & Tub
- Has basement: No
- Number of fireplaces: 1
Interior area
- Total structure area: 3,473
- Total interior livable area: 3,473 sqft
Property
Parking
- Total spaces: 15
- Parking features: Garage, Carport, Open
- Garage spaces: 7
- Carport spaces: 4
- Covered spaces: 11
- Uncovered spaces: 4
Features
- Stories: 1
- Has private pool: Yes
- Pool features: Diving Pool, Fenced
- Spa features: None
- Fencing: Perimeter,Back Yard,Block,Chain Link,Wire
Lot
- Size: 2 Acres
- Features: Sprinklers In Rear, Sprinklers In Front, Grass Front, Grass Back, Auto Timer H2O Front, Auto Timer H2O Back, Irrigation Front, Irrigation Back
Details
- Parcel number: 30442005H
- Horses can be raised: Yes
Construction
Type & style
- Home type: SingleFamily
- Property subtype: Single Family Residence
Materials
- Block
- Roof: Tile
Condition
- Year built: 1989
Details
- Builder name: Custom Home
Utilities & green energy
- Water: Private Well, City Water, Shared Well
Community & HOA
Community
- Subdivision: Custom Estate
HOA
- Has HOA: No
- Services included: No Fees
Location
- Region: Gilbert
Financial & listing details
- Price per square foot: $684/sqft
- Tax assessed value: $10,900
- Annual tax amount: $3,356
- Date on market: 4/24/2026
- Cumulative days on market: 89 days
- Listing terms: Cash,Conventional,FHA,VA Loan
- Ownership: Fee Simple
Estimated market value
Not available
Estimated sales range
Not available
Not available
Price history
| Date | Event | Price |
|---|---|---|
| 5/28/2026 | Price change | $2,375,000-5%$684/sqft |
Source:  ARMLS #7018661 Report a problem ARMLS #7018661 Report a problem | ||
| 4/24/2026 | Listed for sale | $2,500,000$720/sqft |
Source: ARMLS #7018661 Report a problem | ||
Public tax history
| Year | Property taxes | Tax assessment |
|---|---|---|
| 2022 | -- | -- |
| 2021 | -- | -- |
| 2020 | -- | -- |
| 2019 | $84 | $1,090 |
Find assessor info on the county website
Monthly payment
Est. payment
Payment breakdown
Explore the cost of this home by adjusting the details. Changes won't be saved.Climate risks
Neighborhood: Gilbert Ranch
Nearby schools
GreatSchools rating
- 8/10Ashland Elementary SchoolGrades: PK-6Distance: 0.5 mi
- 8/10South Valley Jr. High SchoolGrades: 7-8Distance: 1 mi
- 7/10Campo Verde High SchoolGrades: 8-12Distance: 2.2 mi
Schools provided by the listing agent
- Elementary: Ashland Elementary
- Middle: South Valley Jr. High
- High: Campo Verde High School
- District: Gilbert Unified District
Source: ARMLS. This data may not be complete. We recommend contacting the local school district to confirm school assignments for this home.
- $1,111,600-- bd3 ba3.4k sqft2125 S Val Vista Dr, Gilbert, AZ 85295Off Market
- $680,7004 bd2 ba2.3k sqft2113 S Red Rock Ct, Gilbert, AZ 85295Off Market

- $622,4004 bd2 ba2.3k sqft2103 S Red Rock Ct, Gilbert, AZ 85295Off Market

- $705,0004 bd3 ba2.8k sqft2123 S Red Rock Ct, Gilbert, AZ 85295Sold
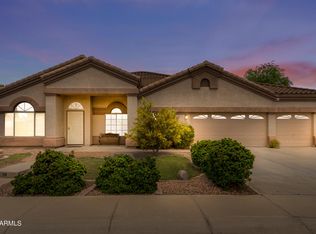
- $680,900-- bd3 ba2.3k sqft2093 S Red Rock Ct, Gilbert, AZ 85295Off Market
- $626,3004 bd2 ba2.6k sqft2083 S Red Rock Ct, Gilbert, AZ 85295Off Market
- $2,435,400-- bd7 ba-- sqft2025 S Val Vista Dr, Gilbert, AZ 85295Off Market
- $4,700,0005 bd8 ba6.8k sqft2025 S Val Vista Dr, Gilbert, AZ 85295For Sale
A local agent can set up tours, give advice and negotiate with sellers.
Similar homes
- $2,275,0004 bd4 ba3.9k sqft2816 E CLARK Drive, Gilbert, AZ 85297For Sale
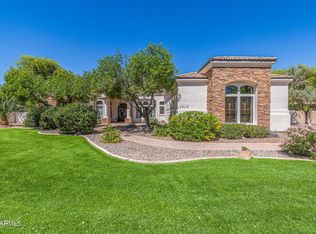 MLS ID #7011790, Teresa M Porpiglia, My Home Group Real Estate. ARMLS
 - $2,095,0005 bd6 ba4.1k sqft16325 E MAGNOLIA Drive, Gilbert, AZ 85298For Sale
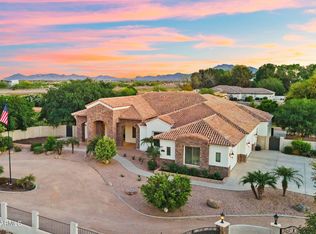 MLS ID #7043638, Lisa Wunder, eXp Realty. ARMLS
 - $2,600,0005 bd5 ba4.8k sqft2653 E ORIOLE Drive, Gilbert, AZ 85297For Sale
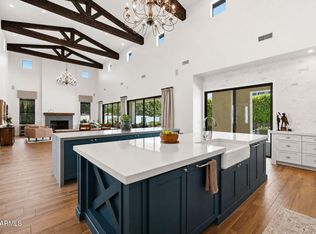 MLS ID #7051753, Patrick F Schmitz, Realty ONE Group. ARMLS
 - $1,975,0006 bd7 ba4.7k sqft2914 E PORTOLA VALLEY Drive, Gilbert, AZ 85297For Sale
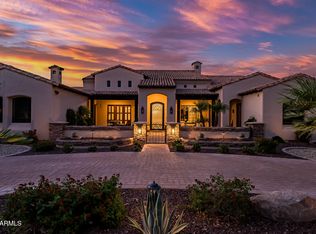 MLS ID #7029494, Michael Kent, RE/MAX Fine Properties. ARMLS
 - $1,899,9006 bd4 ba4k sqft2082 E SANOQUE Boulevard, Gilbert, AZ 85298For SaleMLS ID #7015880, Stacia Ehlen, RE/MAX Signature. ARMLS
- $1,550,0005 bd3 ba4.2k sqft2141 E Melrose Street, Gilbert, AZ 85297For SaleMLS ID #7035667, Hani Aldulaimi, Keller Williams Realty Phoenix. ARMLS
- $1,650,0005 bd4 ba3.7k sqft4339 E ESTRELLA Court, Gilbert, AZ 85296For SaleMLS ID #7047331, Amy Pender, Real Broker. ARMLS
- $1,800,0004 bd5 ba4.1k sqft4402 E INDIGO BAY Drive, Gilbert, AZ 85234For SaleMLS ID #7022756, Fitu Pauga, Presidential Realty, LLC. ARMLS
- $2,080,0004 bd5 ba4.7k sqft34157 N MIRAGE Court, San Tan Valley, AZ 85144For SaleMLS ID #7053270, Brendon B Adcox, Gentry Real Estate. ARMLS
- $2,200,0005 bd5 ba4.7k sqft3937 E MENLO Circle, Mesa, AZ 85215For SaleMLS ID #7006506, Chris Carter-Kent, Compass. ARMLS
- $1,550,0004 bd4 ba4.3k sqft2744 E COUNTRY SHADOWS Court, Gilbert, AZ 85298For SaleMLS ID #7046071, Don T Mortensen, LRA Real Estate Group, LLC. ARMLS
- $1,300,0004 bd4 ba4.1k sqft2845 E RED OAK Street, Gilbert, AZ 85297For SaleMLS ID #7018679, Kimberly A Weber, Russ Lyon Sotheby's International Realty. ARMLS
- $2,250,0004 bd7 ba4.6k sqft3245 E KNOLL Circle, Mesa, AZ 85213For SaleMLS ID #7042499, Alisha B Anderson, Real Broker. ARMLS
- $1,745,0005 bd5 ba4k sqft19816 E ALAMOSA Drive, Queen Creek, AZ 85142For SaleMLS ID #7046819, Stacy Sottile, Real Broker. ARMLS
- $1,845,0004 bd3 ba3.1k sqft2634 N 52ND Street, Phoenix, AZ 85008For SaleMLS ID #7055139, Nicholas Yale, Brokers Hub Realty, LLC. ARMLS
- $1,200,0005 bd4 ba3.7k sqft2939 E PINTO Drive, Gilbert, AZ 85296For SaleMLS ID #7039556, Stacia Ehlen, RE/MAX Signature. ARMLS
- $2,550,0004 bd4 ba4.4k sqft10110 N 128TH Street, Scottsdale, AZ 85259For SaleMLS ID #7010748, Matthew Kelly, eXp Realty. ARMLS
- $1,950,0005 bd5 ba4.1k sqft24724 S 213TH Place, Queen Creek, AZ 85142For SaleMLS ID #7046898, David L. Ryan, West USA Realty. ARMLS
- $1,250,0004 bd4 ba3.5k sqft3116 E PARK Avenue, Gilbert, AZ 85234For SaleMLS ID #7036563, Aimee N. Lunt, RE/MAX Fine Properties. ARMLS
- $1,225,0004 bd5 ba4.1k sqft1333 N CLIFFSIDE Drive, Gilbert, AZ 85234For SaleMLS ID #7011630, Mickey Galbraith, Real Broker. ARMLS
