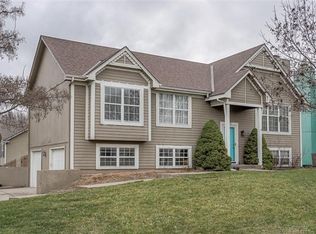
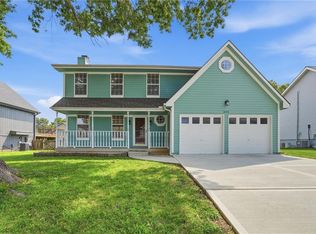
Welcome home to this charming Lee’s Summit gem packed with updates and space to spread out! Roof and gutters 2 years young! The inviting Great Room features rich hardwood floors, a cozy fireplace with tile surround, and beautiful Palladian windows that fill the space with natural light.
The kitchen offers freshly painted cabinetry, stainless steel appliances, a pantry, and easy access to the formal dining room—perfect for everyday living and entertaining alike.
Retreat to the spacious primary suite, complete with a vaulted tray ceiling, TWO walk-in closets, and a private en-suite bath featuring a double vanity, luxury vinyl plank flooring, and a shower/tub combination. Two additional generously sized bedrooms and a full hall bath are located upstairs, along with the convenience of bedroom-level laundry.
The finished lower level provides even more living space with a comfortable family room and additional bedroom with its own full bath—ideal for guests, a home office, or multi-generational living.
Step outside to enjoy the brand-new deck overlooking the large fenced backyard, offering plenty of room for play, pets, and outdoor gatherings. Plus, enjoy neighborhood amenities including a community pool just in time for summer!
Don't miss your opportunity to make this wonderful Lee’s Summit home yours!
Pending
$355,000
2125 SE 6th Ter, Lees Summit, MO 64063
4beds
2,125sqft
Single Family Residence
Built in 1995
8,398 Square Feet Lot
$-- Zestimate®
$167/sqft
$27/mo HOA
What's special
- 17 days |
- 1,418 |
- 127 |
Likely to sell faster than
Zillow last checked:
Listing updated:
Listed by:
Ask Cathy Team 816-268-4033,
Keller Williams Platinum Prtnr,
Cathy Counti 816-268-4033,
Keller Williams Platinum Prtnr
Source: Heartland MLS as distributed by MLS GRID,MLS#: 2625413

Facts & features
Interior
Bedrooms & bathrooms
- Bedrooms: 4
- Bathrooms: 3
- Full bathrooms: 3
Primary bedroom
- Features: Carpet, Ceiling Fan(s), Walk-In Closet(s)
- Level: Second
- Area: 192 Square Feet
- Dimensions: 12 x 16
Bedroom 2
- Features: Carpet
- Level: Second
- Area: 100 Square Feet
- Dimensions: 10 x 10
Bedroom 3
- Features: Carpet
- Level: Second
- Area: 110 Square Feet
- Dimensions: 10 x 11
Primary bathroom
- Features: Ceramic Tiles, Shower Over Tub, Walk-In Closet(s)
- Level: Second
Bathroom 2
- Features: Ceramic Tiles, Shower Over Tub
- Level: Second
Bathroom 3
- Features: Shower Over Tub, Vinyl
- Level: Lower
Dining room
- Level: First
- Area: 144 Square Feet
- Dimensions: 12 x 12
Family room
- Features: Ceiling Fan(s), Fireplace
- Level: First
- Area: 280 Square Feet
- Dimensions: 14 x 20
Other
- Features: Carpet, Ceiling Fan(s)
- Level: Lower
- Area: 176 Square Feet
- Dimensions: 11 x 16
Recreation room
- Features: Built-in Features, Carpet
- Level: Lower
- Area: 196 Square Feet
- Dimensions: 20 x 13
Heating
- Forced Air
Cooling
- Electric
Appliances
- Included: Disposal, Microwave, Stainless Steel Appliance(s)
- Laundry: Bedroom Level, In Hall
Features
- Painted Cabinets, Pantry, Vaulted Ceiling(s), Walk-In Closet(s)
- Flooring: Carpet, Wood
- Doors: Storm Door(s)
- Basement: Basement BR,Finished,Full,Interior Entry,Sump Pump
- Number of fireplaces: 1
- Fireplace features: Family Room, Gas Starter
Interior area
- Total structure area: 2,125
- Total interior livable area: 2,125 sqft
- Finished area above ground: 1,400
- Finished area below ground: 725
Video & virtual tour
Property
Parking
- Total spaces: 2
- Parking features: Attached, Garage Faces Front
- Attached garage spaces: 2
Features
- Patio & porch: Deck, Porch
- Fencing: Wood
Lot
- Size: 8,398 Square Feet
- Features: City Lot, Cul-De-Sac, Level
Details
- Parcel number: 60420070400000000
Construction
Type & style
- Home type: SingleFamily
- Architectural style: Traditional
- Property subtype: Single Family Residence
Materials
- Board & Batten Siding, Frame, Vinyl Siding
- Roof: Composition
Condition
- Year built: 1995
Utilities & green energy
- Sewer: Public Sewer
- Water: Public
Community & HOA
Community
- Subdivision: Ashton at Charleston Park
HOA
- Has HOA: Yes
- Amenities included: Pool
- HOA fee: $320 annually
- HOA name: Ashton at Charleston Park
Location
- Region: Lees Summit
Financial & listing details
- Price per square foot: $167/sqft
- Tax assessed value: $261,850
- Annual tax amount: $3,617
- Date on market: 6/18/2026
- Listing terms: Cash,Conventional,FHA,VA Loan
- Ownership: Private
Estimated market value
Not available
Estimated sales range
Not available
Not available
Price history
| Date | Event | Price |
|---|---|---|
| 7/1/2026 | Pending sale | $355,000$167/sqft |
Source: | ||
| 6/18/2026 | Listed for sale | $355,000+62.1%$167/sqft |
Source: | ||
| 7/17/2019 | Sold | -- |
Source: | ||
| 5/17/2019 | Listed for sale | $219,000+9.5%$103/sqft |
Source: RE/MAX Elite, REALTORS #2165386 Report a problem | ||
| 10/26/2018 | Sold | -- |
Source: | ||
| 9/24/2018 | Pending sale | $200,000$94/sqft |
Source: Keller Williams Platinum Partners #2130819 Report a problem | ||
| 9/20/2018 | Listed for sale | $200,000$94/sqft |
Source: Keller Williams Platinum #2130819 Report a problem | ||
Public tax history
| Year | Property taxes | Tax assessment |
|---|---|---|
| 2025 | $3,617 +6.2% | $49,752 +5.5% |
| 2024 | $3,405 +0.7% | $47,152 |
| 2023 | $3,380 +11.3% | $47,152 +25.3% |
| 2022 | $3,037 -2% | $37,620 |
| 2021 | $3,100 +13.4% | $37,620 +14.5% |
| 2020 | $2,733 +2.8% | $32,843 |
| 2019 | $2,658 | $32,843 +9.7% |
| 2018 | $2,658 -0.7% | $29,941 |
| 2017 | $2,678 +3.5% | $29,941 +1.7% |
| 2016 | $2,586 +0.4% | $29,438 +2% |
| 2014 | $2,577 +19.1% | $28,861 |
| 2013 | $2,163 -0.2% | $28,861 +19% |
| 2012 | $2,168 +0.4% | $24,245 |
| 2011 | $2,158 +1.8% | $24,245 |
| 2010 | $2,120 -0.8% | $24,245 |
| 2009 | $2,136 +0.4% | $24,245 -2% |
| 2008 | $2,127 -1.5% | $24,738 |
| 2007 | $2,160 +0.1% | $24,738 |
| 2006 | $2,158 +3.1% | $24,738 |
| 2005 | $2,094 +6.8% | $24,738 +6% |
| 2004 | $1,961 +11.1% | $23,339 |
| 2003 | $1,765 +3% | $23,339 +14% |
| 2002 | $1,714 +0.1% | $20,472 |
| 2001 | $1,713 | $20,472 |
Find assessor info on the county website
Monthly payment
Est. payment$--/mo
Payment breakdown
Explore the cost of this home by adjusting the details. Changes won't be saved.All calculations are estimates and provided by Zillow, Inc. for informational purposes only. Actual amounts may vary.
HOA fees may include property taxes on listings classified as Co-Ops. Contact the listing agent and/or owner for fee details.
Mortgage interest rates are dependent on a number of factors, including credit score, down payment, and repayment length. Interest rate data provided by Zillow Group Marketplace, Inc. as of 1/1/1970 from various mortgage lenders with which we have lead or other similar arrangements; the Estimated Payment is an average of those rates.
See how much you could borrow to make a competitive offer.
Climate risks
Neighborhood: 64063
Nearby schools
GreatSchools rating
- 5/10Prairie View Elementary SchoolGrades: K-5Distance: 0.4 mi
- 7/10East Trails Middle SchoolGrades: 6-8Distance: 1.3 mi
- 8/10Lee's Summit Senior High SchoolGrades: 9-12Distance: 1.9 mi
Schools provided by the listing agent
- Elementary: Prairie View
- Middle: East Trails
- High: Lee's Summit
Source: Heartland MLS as distributed by MLS GRID. This data may not be complete. We recommend contacting the local school district to confirm school assignments for this home.
A local agent can set up tours, give advice and negotiate with sellers.
A local lender can help you make sure your offer is ready when you are.
- Missouri
- Jackson County
- Lees Summit
- 64063
- 2125 SE 6th Ter