Charm and very well cared for, you’ve been waiting for this one! Nice home on a great lot with a storage shed. Enter to find the living and dining areas, adjacent to the kitchen with tons of storage and yes, the washing machine. The dryer is steps away in the attached garage surrounded by extra work and storage space. Three bedrooms with nice closets and the full bathroom round out the opposite side of this quant yet spacious home. Be quick! This one won’t last long!
Sold
Price Unknown
2125 SE Kentucky Ave, Topeka, KS 66605
3beds
960sqft
Single Family Residence, Residential
Built in 1969
8,276 Square Feet Lot
$129,500 Zestimate®
$--/sqft
$1,179 Estimated rent
Home value
$129,500
$110,000 - $153,000
$1,179/mo
Zestimate® history
Owner options
List your home for rent
$1,179/mo
Rent Zestimate®
Find your next renter with Zillow Rental Manager. Plus, with online applications, you can quickly screen prospective tenants – for free.
$1,179/mo
Rent Zestimate®
Refinance and save
Refinancing to a lower rate could help reduce your monthly payments and save thousands over the life of the loan.
Explore your selling options
Work with a Zillow partner agent
Leverage their expertise and Zillow's premium Showcase listings to get your home seen by more buyers.
Get startedList with your own agent
Get your home in front of millions of buyers by listing it on Zillow.
Learn how to do itSell it yourself
Take full control of how buyers see your home on Zillow by listing For Sale by Owner (FSBO).
List your homeWhat's special
Great lotAttached garageNice closetsLiving and dining areas
Zillow last checked:
Listing updated:
Listed by:
Darin Stephens 785-250-7278,
Stone & Story RE Group, LLC
Bought with:
Pepe Miranda, SA00236516
Genesis, LLC, Realtors
Source: Sunflower AOR as distributed by MLS GRID,MLS#: 239583
Facts & features
Interior
Bedrooms & bathrooms
- Bedrooms: 3
- Bathrooms: 1
- Full bathrooms: 1
Primary bedroom
- Level: Main
- Area: 123.5
- Dimensions: 13 x 9.5
Bedroom 2
- Level: Main
- Area: 93.1
- Dimensions: 9.8 x 9.5
Bedroom 3
- Level: Main
- Area: 123.5
- Dimensions: 13 x 9.5
Dining room
- Level: Main
- Area: 95.45
- Dimensions: 11.5 x 8.3
Kitchen
- Level: Main
- Area: 94.05
- Dimensions: 9.9 x 9.5
Laundry
- Level: Main
Living room
- Level: Main
- Area: 213.06
- Dimensions: 15.9 x 13.4
Heating
- Natural Gas
Cooling
- Central Air
Appliances
- Included: Gas Range, Microwave, Refrigerator, Washer, Dryer
- Laundry: Main Level
Features
- Flooring: Hardwood, Ceramic Tile, Carpet
- Basement: Concrete,Crawl Space
- Has fireplace: No
Interior area
- Total structure area: 960
- Total interior livable area: 960 sqft
- Finished area above ground: 960
- Finished area below ground: 0
Property
Parking
- Total spaces: 1
- Parking features: Attached
- Attached garage spaces: 1
Features
- Patio & porch: Covered
Lot
- Size: 8,276 Square Feet
- Dimensions: 0.19 Acres
Details
- Additional structures: Shed(s)
- Parcel number: R35172
- Special conditions: Standard,Arm's Length
Construction
Type & style
- Home type: SingleFamily
- Architectural style: Ranch
- Property subtype: Single Family Residence, Residential
Materials
- Frame, Vinyl Siding
- Roof: Composition
Condition
- Year built: 1969
Utilities & green energy
- Water: Public
Community & HOA
Community
- Subdivision: Dodds
HOA
- Has HOA: No
Location
- Region: Topeka
Financial & listing details
- Tax assessed value: $88,890
- Annual tax amount: $1,291
- Date on market: 5/30/2025
Price history
| Date | Event | Price |
|---|---|---|
| 7/2/2025 | Sold | -- |
Source:  Sunflower AOR as distributed by MLS GRID #239583 Report a problem Sunflower AOR as distributed by MLS GRID #239583 Report a problem | ||
| 5/31/2025 | Pending sale | $124,900$130/sqft |
Source: Sunflower AOR as distributed by MLS GRID #239583 Report a problem | ||
| 5/30/2025 | Listed for sale | $124,900$130/sqft |
Source: Sunflower AOR as distributed by MLS GRID #239583 Report a problem | ||
Public tax history
| Year | Property taxes | Tax assessment |
|---|---|---|
| 2025 | $1,373 +6.3% | $10,223 +4% |
| 2024 | $1,291 +0% | $9,829 +6% |
| 2023 | $1,291 +10.7% | $9,273 +14% |
| 2022 | $1,166 +7.3% | $8,134 +15% |
| 2021 | $1,086 | $7,073 +3% |
| 2020 | -- | $6,867 +3% |
| 2019 | $1,016 +2% | $6,667 +2% |
| 2018 | $996 -0.2% | $6,536 |
| 2017 | $998 -0.1% | $6,536 |
| 2014 | $999 | $6,536 -4% |
| 2010 | -- | $6,808 |
| 2008 | -- | $6,808 |
| 2007 | -- | $6,808 +2.1% |
| 2006 | -- | $6,670 +3.9% |
| 2005 | -- | $6,417 +5.1% |
| 2004 | -- | $6,107 +1.9% |
| 2003 | -- | $5,992 +4% |
| 2002 | -- | $5,762 |
| 2000 | -- | $5,762 |
Find assessor info on the county website
Neighborhood: Central Highland Park
Nearby homes
- $121,5003 bd1 ba960 sqft2121 SE Kentucky Ave, Topeka, KS 66605Off Market
- $122,1003 bd1 ba960 sqft2129 SE Kentucky Ave, Topeka, KS 66605Off Market

- $145,4003 bd1 ba960 sqft2117 SE Kentucky Ave, Topeka, KS 66605Off Market
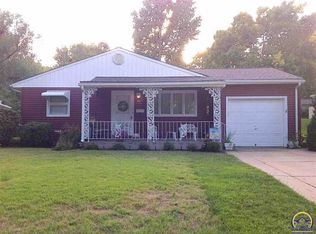
- $115,7003 bd2 ba1k sqft2133 SE Kentucky Ave, Topeka, KS 66605Off Market

- $123,0003 bd1 ba960 sqft2124 SE Kentucky Ave, Topeka, KS 66605Off Market
- $85,3002 bd1 ba792 sqft2130 SE Ohio Ave, Topeka, KS 66605Off Market
- $134,1003 bd1 ba1.1k sqft2120 SE Kentucky Ave, Topeka, KS 66605Off Market
- $108,9003 bd1 ba992 sqft2120 SE Ohio Ave, Topeka, KS 66605Off Market
Nearby schools
GreatSchools rating
- 5/10Williams Science And Fine Arts Magnet SchoolGrades: PK-5Distance: 1.1 mi
- 2/10Eisenhower Middle SchoolGrades: 6-8Distance: 1.5 mi
- 2/10Highland Park High SchoolGrades: 9-12Distance: 0.8 mi
Schools provided by the listing agent
- Elementary: Ross Elementary School/USD 501
- Middle: Eisenhower Middle School/USD 501
- High: Highland Park High School/USD 501
Source: Sunflower AOR as distributed by MLS GRID. This data may not be complete. We recommend contacting the local school district to confirm school assignments for this home.
Sell for more on Zillow
Get a Zillow Showcase℠ listing at no additional cost and you could sell for .
$129,500
2% more
+$2,590
With Zillow Showcase(estimated)
$132,090
- Kansas
- Shawnee County
- Topeka
- 66605
- Central Highland Park
- 2125 SE Kentucky Ave
Nearby cities
Nearby neighborhoods
Nearby zip codes
Other Topeka Topics
