Skip main navigation
Sold for $689,999
Street View
  • $689,999

    2125 Salford St, Harleysville, PA 19438

    3beds
    2,068sqft
    Single Family Residence
    Built in 2001
    1.95 Acres Lot
    $691,000 Zestimate®
    $334/sqft
    $3,533 Estimated rent

    Home value

    $691,000

    $650,000 - $732,000

    $3,533/mo

    Zestimate® history
    Loading
    Loading...

    Owner options

    List your home for rent

    $3,533/mo

    Rent Zestimate®

    Find your next renter with Zillow Rental Manager. Plus, with online applications, you can quickly screen prospective tenants – for free.

    Learn more

    $3,533/mo

    Rent Zestimate®

    Refinance and save

    $4,423/mo

    Est. payment

    Refinancing to a lower rate could help reduce your monthly payments and save thousands over the life of the loan.

    See today's rates

    $4,423/mo

    Est. payment

    Explore your selling options

    Work with a Zillow partner agent

    Leverage their expertise and Zillow's premium Showcase listings to get your home seen by more buyers.

    Get started

    List with your own agent

    Get your home in front of millions of buyers by listing it on Zillow.

    Learn how to do it

    Sell it yourself

    Take full control of how buyers see your home on Zillow by listing For Sale by Owner (FSBO).

    List your home

    What's special

    Sweeping lawnCozy breakfast nookRecessed led lightingSpacious dining roomHardwood and tile flooringTile flooringOak cabinets
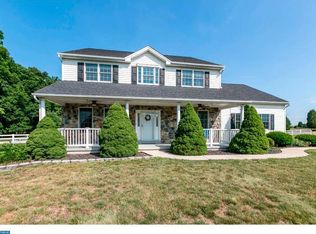
    Welcome to 2125 Salford St in Harleysville, a beautifully maintained colonial situated on nearly 2 acres in the desirable Souderton Area School District. This home offers a peaceful setting with mature trees, a sweeping lawn, and a charming covered front porch perfect for relaxing. Inside, you’ll find hardwood and tile flooring, recessed LED lighting, and a bright two-story foyer with an oak staircase. The main level includes a formal living room, spacious dining room, and a well-appointed kitchen featuring granite countertops, oak cabinets, stainless steel appliances, tile flooring, and a cozy breakfast nook. The family room with French doors leads to the backyard, creating a great space for everyday living and entertaining. Upstairs, the primary suite includes dual closets and a beautifully updated en-suite bath with a walk-in shower and double vanity. Additional bedrooms are spacious and share a hall bathroom. The full daylight basement offers abundant storage and endless possibilities for future finishing. The oversized attached two-car garage includes insulated doors, keypad entry, and additional storage space above. Enjoy outdoor living on the new stone rear patio overlooking the expansive backyard with scenic sunset views. The property also features a 12x20 shed and additional space for RV parking or future expansion. Recent updates include a new roof on the home and shed (2019) and a new driveway (2021). Conveniently located in Montgomery County with easy access to Philadelphia, the Lehigh Valley, shopping, and dining, this home offers space, privacy, and endless potential.

    Zillow last checked:

    Listing updated:

    Listed by:

    William Holder 484-744-4053,

    Real Broker, LLC,

    Co-Listing Agent: Nick Repine 610-888-2646,

    Real of Pennsylvania

    Bought with:

    Glenn Nemath, RS370233

    Class-Harlan Real Estate, LLC

    Source: Bright MLS,MLS#: PAMC2170014MLS Logo

    Facts & features

    Interior

    Bedrooms & bathrooms
    • Bedrooms: 3
    • Bathrooms: 3
    • Full bathrooms: 2
    • 1/2 bathrooms: 1
    • Main level bathrooms: 1
    Bedroom 1
    • Level: Upper
    • Area: 192 Square Feet
    • Dimensions: 12 X 16
    Bedroom 2
    • Level: Upper
    • Area: 144 Square Feet
    • Dimensions: 12 X 12
    Bedroom 3
    • Level: Upper
    • Area: 132 Square Feet
    • Dimensions: 12 X 11
    Breakfast room
    • Level: Main
    • Area: 140 Square Feet
    • Dimensions: 10 X 14
    Dining room
    • Level: Main
    • Area: 196 Square Feet
    • Dimensions: 14 X 14
    Family room
    • Level: Main
    • Area: 144 Square Feet
    • Dimensions: 12 X 12
    Kitchen
    • Level: Main
    • Area: 130 Square Feet
    • Dimensions: 10 X 13
    Living room
    • Level: Main
    • Area: 182 Square Feet
    • Dimensions: 13 X 14
    Mud room
    • Level: Main
    • Area: 56 Square Feet
    • Dimensions: 7 X 8
    Heating
    • Forced Air, Oil
    Cooling
    • Central Air, Electric
    Appliances
    • Included: Microwave, Dishwasher, Oven/Range - Electric, Stainless Steel Appliance(s), Water Conditioner - Owned, Water Heater, Water Treat System
    • Laundry: Mud Room
    Features
    • Breakfast Area, Bathroom - Stall Shower, Family Room Off Kitchen, Recessed Lighting, Formal/Separate Dining Room
    • Flooring: Hardwood, Carpet, Tile/Brick, Wood
    • Basement: Full
    • Has fireplace: No
    Interior area
    • Total structure area: 2,068
    • Total interior livable area: 2,068 sqft
    • Finished area above ground: 2,068
    • Finished area below ground: 0

    Property

    Parking
    • Total spaces: 2
    • Parking features: Storage, Garage Faces Side, Garage Door Opener, Inside Entrance, Oversized, Attached, Driveway
    • Attached garage spaces: 2
    • Has uncovered spaces: Yes
    Accessibility
    • Accessibility features: None
    Features
    • Levels: Two
    • Stories: 2
    • Patio & porch: Porch, Patio
    • Exterior features: Extensive Hardscape, Lighting
    • Pool features: None
    Lot
    • Size: 1.95 Acres
    • Dimensions: 247.00 x 0.00
    Details
    • Additional structures: Above Grade, Below Grade
    • Parcel number: 620001858024
    • Zoning: R1
    • Special conditions: Standard

    Construction

    Type & style
    • Home type: SingleFamily
    • Architectural style: Colonial
    • Property subtype: Single Family Residence
    Materials
    • Vinyl Siding
    • Foundation: Concrete Perimeter
    • Roof: Architectural Shingle
    Condition
    • Excellent,Very Good,Good
    • New construction: No
    • Year built: 2001

    Utilities & green energy

    • Sewer: On Site Septic
    • Water: Well

    Community & neighborhood

    Location
    • Region: Harleysville
    • Subdivision: None Available
    • Municipality: UPPER SALFORD TWP

    Other

    Other facts
    • Listing agreement: Exclusive Right To Sell
    • Listing terms: Cash,Conventional,FHA,VA Loan
    • Ownership: Fee Simple

    Price history

    DateEventPrice
    6/12/2026Sold$689,999$334/sqft
    Source: Bright MLS #PAMC2170014 Report a problem
    4/9/2026Pending sale$689,999$334/sqft
    Source: Bright MLS #PAMC2170014 Report a problem
    3/26/2026Listed for sale$689,999+27.8%$334/sqft
    Source: Bright MLS #PAMC2170014 Report a problem
    7/9/2021Sold$540,000+682.6%$261/sqft
    Source: Bright MLS #PAMC692508 Report a problem
    10/3/2000Sold$69,000-4.2%$33/sqft
    Source: Public Record Report a problem
    9/26/1997Sold$72,000$35/sqft
    Source: Public Record Report a problem

    Public tax history

    YearProperty taxesTax assessment
    2025$8,377 +5.9%$203,610
    2024$7,911 $203,610
    2023$7,911 +6.8%$203,610
    2022$7,411 +1.6%$203,610
    2021$7,297 +1.3%$203,610
    2020$7,206 +1.2%$203,610
    2019$7,119 +2%$203,610
    2018$6,978 +1.6%$203,610
    2017$6,869 +0.4%$203,610
    2016$6,842 +1.2%$203,610
    2015$6,758 +0.9%$203,610
    2014$6,700 +0.8%$203,610
    2013$6,649 +2.6%$203,610
    2012$6,483 +5.7%$203,610
    2011$6,133 +3.4%$203,610
    2010$5,934 +1.7%$203,610
    2009$5,834 $203,610
    2008$5,834 +2.5%--
    2007$5,694 +3.5%--
    2006$5,504 +5.1%--
    2005$5,236 +6.3%--
    2004$4,926 +10.5%--
    2003$4,456 +7.6%--
    2002$4,141 +330%--
    2000$963 +2.4%--
    1999$940 --

    Find assessor info on the county website

    Neighborhood: 19438

    Nearby schools

    GreatSchools rating
    Schools provided by the listing agent
    • District: Souderton Area

    Source: Bright MLS. This data may not be complete. We recommend contacting the local school district to confirm school assignments for this home.

    Get a cash offer in 3 minutes
    Find out how much your home could sell for in as little as 3 minutes with a no-obligation cash offer.
    Estimated market value
    $691,000
    Get a cash offer in 3 minutes
    Find out how much your home could sell for in as little as 3 minutes with a no-obligation cash offer.
    Estimated market value
    $691,000