Welcome to 2125 Sand Dollar Dr. - A Spacious Retreat in a Highly Coveted Neighborhood, Nestled in one of Longmont's most sought-after communities, this charming home offers both comfort and convenience plus NEW CARPET AND REFINISHED WOOD FLOORS. Located just moments from McIntosh Lake and Flanders Park, you'll enjoy easy access to outdoor activities, as well as a community pool, Tennis courts and playground perfect for summer relaxation. The mature landscaping and brick exterior provide timeless curb appeal in this serene, tranquil setting. Key Features: Bright and Open Layout: A welcoming open staircase greets you as you step inside, leading to spacious living areas that flow seamlessly from one room to the next.Main Floor Office: Perfect for remote work or study, the private office space provides a quiet retreat.Entertainer's Dream Kitchen: The large, well-appointed kitchen with granite countertops that opens to the dining room and adjacent family room, offering plenty of space for everyday living and gatherings.Separate Living Areas: Enjoy both a formal living room and a cozy family room, each with abundant natural light and room to relax or entertain.Private Primary Suite: The expansive primary bedroom features its own private deck, offering a peaceful escape to enjoy your morning coffee or evening sunsets.Generous Bedrooms: The additional bedrooms on the second floor are spacious, with ample closet space for all your storage needs.Finished Basement: This fully finished basement includes two additional bedrooms, a full bath, and a versatile great room that could easily be transformed into a home theater, craft room, or game room.Outdoor Living: The mature landscaping offers privacy and beauty, while the community pool and nearby parks provide a wealth of recreational options.Location, Location, Location
Sold for $735,000
$735,000
2125 Sand Dollar Dr, Longmont, CO 80503
6beds
3,822sqft
Single Family Residence
Built in 1994
6,992 Square Feet Lot
$734,800 Zestimate®
$192/sqft
$4,193 Estimated rent
Home value
$734,800
$683,000 - $794,000
$4,193/mo
Zestimate® history
Owner options
List your home for rent
$4,193/mo
Rent Zestimate®
Find your next renter with Zillow Rental Manager. Plus, with online applications, you can quickly screen prospective tenants – for free.
$4,193/mo
Rent Zestimate®
Refinance and save
$4,450/mo
Est. payment
Refinancing to a lower rate could help reduce your monthly payments and save thousands over the life of the loan.
$4,450/mo
Est. payment
Explore your selling options
Work with a Zillow partner agent
Leverage their expertise and Zillow's premium Showcase listings to get your home seen by more buyers.
Get startedList with your own agent
Get your home in front of millions of buyers by listing it on Zillow.
Learn how to do itSell it yourself
Take full control of how buyers see your home on Zillow by listing For Sale by Owner (FSBO).
List your homeWhat's special
Zillow last checked:
Listing updated:
Listed by:
James Graham 303-748-6872,
Structure Property Group LLC
Bought with:
Eli Kalen, 100084938
Porchlight RE Group-Boulder
Source: IRES as distributed by MLS GRID,MLS#: 1020371
Facts & features
Interior
Bedrooms & bathrooms
- Bedrooms: 6
- Bathrooms: 4
- Full bathrooms: 3
- 1/2 bathrooms: 1
- Main level bathrooms: 1
Primary bedroom
- Description: Carpet
- Features: 5 Piece Primary Bath
- Level: Upper
- Area: 270 Square Feet
- Dimensions: 15 x 18
Bedroom 2
- Description: Carpet
- Level: Upper
- Area: 195 Square Feet
- Dimensions: 13 x 15
Bedroom 3
- Description: Carpet
- Level: Upper
- Area: 121 Square Feet
- Dimensions: 11 x 11
Bedroom 4
- Description: Carpet
- Level: Upper
- Area: 169 Square Feet
- Dimensions: 13 x 13
Bedroom 5
- Description: Carpet
- Level: Basement
- Area: 180 Square Feet
- Dimensions: 15 x 12
Bedroom 6
- Description: Carpet
- Level: Basement
- Area: 99 Square Feet
- Dimensions: 9 x 11
Dining room
- Description: Wood
- Level: Main
- Area: 132 Square Feet
- Dimensions: 11 x 12
Family room
- Description: Laminate
- Level: Main
- Area: 238 Square Feet
- Dimensions: 17 x 14
Kitchen
- Description: Wood
- Level: Main
- Area: 221 Square Feet
- Dimensions: 13 x 17
Laundry
- Description: Vinyl
- Level: Main
- Area: 48 Square Feet
- Dimensions: 6 x 8
Living room
- Description: Wood
- Level: Main
- Area: 192 Square Feet
- Dimensions: 16 x 12
Study
- Description: Carpet
- Level: Main
- Area: 110 Square Feet
- Dimensions: 10 x 11
Heating
- Forced Air
Appliances
- Included: Gas Range, Down Draft, Dishwasher, Refrigerator, Disposal
- Laundry: Washer/Dryer Hookup
Features
- Eat-in Kitchen, Separate Dining Room, Cathedral Ceiling(s), Walk-In Closet(s), Kitchen Island
- Flooring: Wood
- Windows: Window Coverings
- Basement: Full,Partially Finished
- Has fireplace: Yes
- Fireplace features: Gas
Interior area
- Total structure area: 2,416
- Total interior livable area: 3,822 sqft
- Finished area above ground: 2,416
Property
Parking
- Total spaces: 2
- Parking features: Garage - Attached
- Attached garage spaces: 2
- Details: Attached
Features
- Levels: Two
- Stories: 2
- Patio & porch: Deck
- Exterior features: Sprinkler System, Balcony
- Fencing: Other
Lot
- Size: 6,992 Square Feet
- Features: Evergreen Trees, Level, Paved, Curbs, Gutters, Sidewalks, Street Light, Fire Hydrant within 500 Feet
Details
- Parcel number: R0113066
- Zoning: SFR
- Special conditions: Private Owner
Construction
Type & style
- Home type: SingleFamily
- Property subtype: Single Family Residence
Materials
- Frame
- Roof: Composition
Condition
- New construction: No
- Year built: 1994
Utilities & green energy
- Electric: Longmont
- Gas: Xcel
- Water: City
- Utilities for property: Natural Gas Available, Electricity Available, Cable Available, High Speed Avail
Community & HOA
Community
- Features: Tennis Court(s), Pool, Park
- Security: Fire Alarm
- Subdivision: Shores PUD 5th Flag
HOA
- Has HOA: Yes
- Services included: Common Amenities, Management
- HOA fee: $92 monthly
- HOA name: The Shores
- HOA phone: 866-473-2573
Location
- Region: Longmont
Financial & listing details
- Price per square foot: $192/sqft
- Tax assessed value: $774,300
- Annual tax amount: $4,698
- Date on market: 11/19/2024
- Listing terms: Cash,Conventional
- Electric utility on property: Yes
Price history
| Date | Event | Price |
|---|---|---|
| 1/17/2025 | Sold | $735,000-6.3%$192/sqft |
Source:  IRES as distributed by MLS GRID #1020371 Report a problem IRES as distributed by MLS GRID #1020371 Report a problem | ||
| 12/17/2024 | Pending sale | $784,275$205/sqft |
Source:  REcolorado as distributed by MLS GRID #IR1020371 Report a problem REcolorado as distributed by MLS GRID #IR1020371 Report a problem | ||
| 11/19/2024 | Listed for sale | $784,275$205/sqft |
Source: IRES as distributed by MLS GRID #1020371 Report a problem | ||
| 10/20/2024 | Listing removed | $784,275-4%$205/sqft |
Source: IRES as distributed by MLS GRID #1020371 Report a problem | ||
| 10/10/2024 | Listed for sale | $816,953+232.2%$214/sqft |
Source: REcolorado as distributed by MLS GRID #IR1020371 Report a problem | ||
| 1/24/1995 | Sold | $245,900$64/sqft |
Source: Public Record Report a problem | ||
Public tax history
| Year | Property taxes | Tax assessment |
|---|---|---|
| 2025 | $4,122 -12.3% | $48,394 -9.5% |
| 2024 | $4,698 +14.5% | $53,479 -1% |
| 2023 | $4,105 -1.3% | $53,998 +30.2% |
| 2022 | $4,158 -0.6% | $41,478 -2.8% |
| 2021 | $4,181 | $42,672 -0.9% |
| 2020 | $4,181 +15.3% | $43,043 |
| 2019 | $3,627 | $43,043 +12.7% |
| 2018 | $3,627 | $38,189 -9.5% |
| 2017 | $3,627 +21.4% | $42,220 +35% |
| 2016 | $2,989 +4.9% | $31,266 +15.1% |
| 2015 | $2,848 +12.2% | $27,176 |
| 2014 | $2,538 -1.5% | $27,176 |
| 2013 | $2,577 +6.8% | $27,176 -2.2% |
| 2012 | $2,413 -8.8% | $27,780 |
| 2011 | $2,645 +1.8% | -- |
| 2010 | $2,597 -14.3% | $30,720 |
| 2009 | $3,030 +12.1% | $30,720 -26% |
| 2008 | $2,702 +3.7% | $41,490 |
| 2007 | $2,607 -1.8% | $41,490 +4% |
| 2006 | $2,654 +8.6% | $39,890 |
| 2005 | $2,444 +1.2% | $39,890 +7.9% |
| 2004 | $2,416 -8.5% | $36,970 |
| 2003 | $2,642 +10.5% | $36,970 +6.1% |
| 2002 | $2,390 | $34,860 -90.9% |
| 2001 | -- | $381,000 |
Find assessor info on the county website
Neighborhood: McIntosh
Nearby homes
- $810,8004 bd3 ba4.8k sqft2119 Sand Dollar Dr, Longmont, CO 80503Off Market
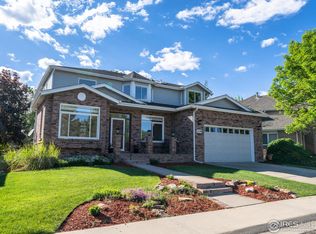
- $728,2005 bd4 ba3.1k sqft2131 Sand Dollar Dr, Longmont, CO 80503Off Market

- $778,0005 bd3 ba4k sqft2123 Seaway Ct, Longmont, CO 80503Off Market
- $869,3004 bd4 ba3.6k sqft2117 Seaway Ct, Longmont, CO 80503Off Market

- $684,4005 bd3 ba2.2k sqft2113 Sand Dollar Dr, Longmont, CO 80503Off Market
- $745,0004 bd4 ba3.2k sqft2137 Sand Dollar Dr, Longmont, CO 80503Sold
- $943,8004 bd4 ba4.5k sqft2109 Sand Dollar Cir, Longmont, CO 80503Off Market
- $804,1004 bd4 ba3k sqft2129 Seaway Ct, Longmont, CO 80503Off Market
Nearby schools
GreatSchools rating
- 9/10Hygiene Elementary SchoolGrades: PK-5Distance: 1.8 mi
- 7/10Westview Middle SchoolGrades: 6-8Distance: 1.1 mi
- 7/10Longmont High SchoolGrades: 9-12Distance: 1.9 mi
Schools provided by the listing agent
- Elementary: Hygiene
- Middle: Westview
- High: Longmont
Source: IRES as distributed by MLS GRID. This data may not be complete. We recommend contacting the local school district to confirm school assignments for this home.
Get a cash offer in 3 minutes
Find out how much your home could sell for in as little as 3 minutes with a no-obligation cash offer.
Estimated market value
$734,800
Get a cash offer in 3 minutes
Find out how much your home could sell for in as little as 3 minutes with a no-obligation cash offer.
Estimated market value
$734,800
- Colorado
- Boulder County
- Longmont
- 80503
- McIntosh
- 2125 Sand Dollar Dr
Nearby cities
Nearby neighborhoods
Nearby zip codes
Other Longmont Topics
