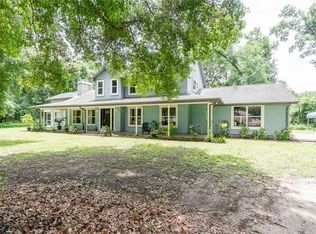
Discover the ultimate Valrico, Florida retreat by Chadwell Builders, a masterpiece of exquisite design and meticulous craftsmanship. This private haven, situated at the end of a secluded road, boasts a wheelchair-accessible split plan layout featuring four bedrooms and three full baths, ensuring privacy and comfort. Inside, enjoy the elegance of Travertine tile flooring, a real wood fireplace, prewired entertainment options for speakers indoors and out, and a gourmet kitchen with quartz countertops, premium Kitchen Aid appliances, and an inviting island with bar seating. Energy efficiency is paramount with double-pane low-E windows rated for 140 mph winds. The primary bedroom suite is a sanctuary with a sitting area, a spacious walk-in closet, and a luxurious master bath. Safety and security are ensured with prewiring for ADT cameras and alarm systems, while a block hurricane safe room offers peace of mind. Two guest bedrooms feature soundproof walls for added privacy, and a massive laundry room with abundant storage is perfect for craft enthusiasts. The property also includes industrial amenities, an outdoor paradise with an outdoor kitchen, a wellness pool house, and a backup power system. Embrace the serene surroundings, space for a pool and 4-zoned irrigation powered by well water. Located in a tranquil, no-traffic setting just 5 minutes from Highway 60, this is the epitome of Florida living. Make this dream home yours today!
Sold for $865,000
$865,000
2125 SHADY OAKS DRIVE, VALRICO, FL 33594
4beds
3,590sqft
Single Family Residence
Built in 2020
0.88 Acres Lot
$931,500 Zestimate®
$241/sqft
$4,474 Estimated rent
Home value
$931,500
$885,000 - $987,000
$4,474/mo
Zestimate® history
Owner options
List your home for rent
$4,474/mo
Rent Zestimate®
Find your next renter with Zillow Rental Manager. Plus, with online applications, you can quickly screen prospective tenants – for free.
$4,474/mo
Rent Zestimate®
Refinance and save
$5,946/mo
Est. payment
Refinancing to a lower rate could help reduce your monthly payments and save thousands over the life of the loan.
$5,946/mo
Est. payment
Explore your selling options
Work with a Zillow partner agent
Leverage their expertise and Zillow's premium Showcase listings to get your home seen by more buyers.
Get startedList with your own agent
Get your home in front of millions of buyers by listing it on Zillow.
Learn how to do itSell it yourself
Take full control of how buyers see your home on Zillow by listing For Sale by Owner (FSBO).
List your homeWhat's special
Real wood fireplaceMassive laundry roomDouble-pane low-e windowsGourmet kitchenOutdoor kitchenSoundproof wallsTravertine tile flooring
Zillow last checked:
Listing updated:
Listed by:
Natalie Wetherington 813-340-8550,
COASTAL PROPERTIES GROUP INTERNATIONAL 727-493-1555
Bought with:
Natalie Wetherington, 3285918
COASTAL PROPERTIES GROUP INTERNATIONAL
Source: Stellar MLS,MLS#: T3468817 Originating MLS: Pinellas Suncoast
Originating MLS: Pinellas Suncoast
Facts & features
Interior
Bedrooms & bathrooms
- Bedrooms: 4
- Bathrooms: 3
- Full bathrooms: 3
Rooms
- Room types: Bonus Room, Great Room, Utility Room, Storage Rooms
Primary bedroom
- Features: Walk-In Closet(s)
- Level: First
- Dimensions: 14x26
Bedroom 2
- Features: Built-in Closet
- Level: First
- Dimensions: 14x13
Bedroom 3
- Features: Built-in Closet
- Level: First
- Dimensions: 14x11
Bedroom 4
- Features: Built-in Closet
- Level: First
- Dimensions: 14x11
Dining room
- Level: First
- Dimensions: 12x15
Great room
- Level: First
- Dimensions: 20x29
Kitchen
- Features: Kitchen Island, Pantry, Stone Counters
- Level: First
- Dimensions: 15x30
Laundry
- Level: First
- Dimensions: 14x13
Heating
- Central, Electric
Cooling
- Central Air, Other
Appliances
- Included: Oven, Cooktop, Dishwasher, Dryer, Range Hood, Refrigerator, Washer
- Laundry: Inside, Laundry Room
Features
- Accessibility Features, Built-in Features, Ceiling Fan(s), Eating Space In Kitchen, Living Room/Dining Room Combo, Open Floorplan, Primary Bedroom Main Floor, Sauna, Solid Surface Counters, Solid Wood Cabinets, Split Bedroom, Thermostat, Tray Ceiling(s), Walk-In Closet(s)
- Flooring: Luxury Vinyl, Travertine
- Doors: French Doors, Outdoor Shower, Sliding Doors
- Windows: Double Pane Windows, Low Emissivity Windows, Window Treatments
- Has fireplace: Yes
- Fireplace features: Living Room, Wood Burning
Interior area
- Total structure area: 5,668
- Total interior livable area: 3,590 sqft
Property
Parking
- Total spaces: 3
- Parking features: Driveway, Garage Door Opener, Garage Faces Side, Golf Cart Garage, Ground Level, Off Street
- Attached garage spaces: 3
- Has uncovered spaces: Yes
- Details: Garage Dimensions: 27x23
Features
- Levels: One
- Stories: 1
- Patio & porch: Rear Porch, Screened
- Exterior features: Outdoor Shower, Rain Gutters, Storage
Lot
- Size: 0.88 Acres
- Residential vegetation: Trees/Landscaped
Details
- Additional structures: Cabana
- Parcel number: U312921ZZZ00000417530.0
- Zoning: RSC-2
- Special conditions: None
Construction
Type & style
- Home type: SingleFamily
- Property subtype: Single Family Residence
Materials
- Stucco
- Foundation: Slab
- Roof: Shingle
Condition
- Completed
- New construction: No
- Year built: 2020
Utilities & green energy
- Sewer: Septic Tank
- Water: Well
- Utilities for property: Electricity Connected, Sprinkler Well
Community & HOA
Community
- Security: Security Lights
- Pet fee: $0 monthly
- Subdivision: UNPLATTED
HOA
- Has HOA: No
Location
- Region: Valrico
Financial & listing details
- Price per square foot: $241/sqft
- Tax assessed value: $759,459
- Annual tax amount: $10,159
- Date on market: 9/7/2023
- Cumulative days on market: 52 days
- Listing terms: Cash,Conventional,FHA,VA Loan
- Ownership: Fee Simple
- Total actual rent: 0
- Electric utility on property: Yes
- Road surface type: Other
Price history
| Date | Event | Price |
|---|---|---|
| 1/23/2024 | Sold | $865,000-3.9%$241/sqft |
Source:  Stellar MLS #T3468817 Report a problem Stellar MLS #T3468817 Report a problem | ||
| 1/17/2024 | Pending sale | $899,900$251/sqft |
Source: Stellar MLS #T3468817 Report a problem | ||
| 1/5/2024 | Listed for sale | $899,900$251/sqft |
Source: Stellar MLS #T3468817 Report a problem | ||
| 10/29/2023 | Pending sale | $899,900$251/sqft |
Source: Stellar MLS #T3468817 Report a problem | ||
| 10/20/2023 | Price change | $899,900-5.3%$251/sqft |
Source: Stellar MLS #T3468817 Report a problem | ||
| 9/16/2023 | Listed for sale | $950,000$265/sqft |
Source: Stellar MLS #T3468817 Report a problem | ||
| 9/12/2023 | Pending sale | $950,000$265/sqft |
Source: Stellar MLS #T3468817 Report a problem | ||
| 9/7/2023 | Listed for sale | $950,000+99.5%$265/sqft |
Source: Stellar MLS #T3468817 Report a problem | ||
| 4/16/2021 | Sold | $476,300+98.5%$133/sqft |
Source: Public Record Report a problem | ||
| 3/18/2019 | Sold | $240,000$67/sqft |
Source: Public Record Report a problem | ||
Public tax history
| Year | Property taxes | Tax assessment |
|---|---|---|
| 2025 | $13,742 +27.7% | $759,459 +5.1% |
| 2024 | $10,760 +2.5% | $722,811 +17.9% |
| 2023 | $10,497 +3.3% | $613,081 +3% |
| 2022 | $10,159 +10.3% | $595,224 +21.9% |
| 2021 | $9,211 +495.1% | $488,238 +831.8% |
| 2020 | $1,548 +78.3% | $52,397 +10% |
| 2019 | $868 | $47,634 +13.7% |
| 2018 | $868 +11.8% | $41,900 +5.6% |
| 2017 | $777 +5.9% | $39,695 +12.5% |
| 2016 | $733 +8.9% | $35,284 +6.7% |
| 2015 | $674 +10% | $33,079 +5.9% |
| 2014 | $612 -38% | $31,241 -30.4% |
| 2006 | $988 -24.9% | $44,880 -22.3% |
| 2005 | $1,315 | $57,780 +150% |
| 2004 | -- | $23,112 |
| 2003 | -- | $23,112 |
| 2002 | -- | $23,112 |
| 2001 | -- | $23,112 |
| 2000 | $556 | $23,112 |
Find assessor info on the county website
Neighborhood: 33594
Nearby homes
- $94,500-- bd-- ba-- sqftShady Oaks Dr, Valrico, FL 33594Off Market
- $560,0004 bd3 ba2.4k sqft2119 Shady Oaks Dr, Valrico, FL 33594Off Market
- $268,6002 bd1 ba826 sqft1650 Happy Acres Ln, Valrico, FL 33594Off Market
- $816,1005 bd3 ba3.2k sqft1706 Harmony Grove Trl, Valrico, FL 33594Off Market
- $620,2004 bd3 ba2.6k sqft2118 Shady Oaks Dr, Valrico, FL 33594Off Market
- $516,6003 bd2 ba2k sqft1614 S Miller Rd, Valrico, FL 33594Off Market
- $493,0003 bd2 ba3k sqft2119 Oak Hill Dr, Valrico, FL 33594Off Market
- $741,9004 bd3 ba3k sqft1700 Happy Acres Ln, Valrico, FL 33594Off Market
Nearby schools
GreatSchools rating
- 8/10Buckhorn Elementary SchoolGrades: PK-5Distance: 0.5 mi
- 6/10Mulrennan Middle SchoolGrades: 6-8Distance: 1.3 mi
- 4/10Durant High SchoolGrades: 9-12Distance: 5 mi
Get a cash offer in 3 minutes
Find out how much your home could sell for in as little as 3 minutes with a no-obligation cash offer.
Estimated market value
$931,500
Get a cash offer in 3 minutes
Find out how much your home could sell for in as little as 3 minutes with a no-obligation cash offer.
Estimated market value
$931,500
- Florida
- Hillsborough County
- Valrico
- 33594
- 2125 SHADY OAKS DRIVE
Nearby cities
Nearby zip codes
Other Valrico Topics
