Experience urban living at its finest..4th flr two-level contemporary condo in the heart of Southend. Situated on a quiet street w/mature trees surrounding floor to ceiling windows, you will also have fabulous views of the uptown skyline during fall and winter months. The open concept floor plan connects the stylish kitchen, featuring ss appliances, granite counters and tile backsplash w/the din/living areas creating an ideal space for relaxation & entertaining. Wooden stairs lead to the lower level featuring a spacious BR area with an additional office/sitting area, Luxury bath with dual vanity, granite tops, an oversized shower and a walk-in California closet design offering ample storage. Stackable WA/DY in unit. Google fiber Internet available & Nest thermostat.10' ceilings-main, 11'ceilings - lower. Embrace all that Southend has to offer with an abundance of amenities and dining options just moments away and a short distance to the light rail. Secure building and parking garage.
Closed
$372,000
2125 Southend Dr APT 401, Charlotte, NC 28203
1beds
893sqft
Condominium
Built in 2004
-- sqft lot
$359,000 Zestimate®
$417/sqft
$2,003 Estimated rent
Home value
$359,000
$341,000 - $377,000
$2,003/mo
Zestimate® history
Owner options
List your home for rent
$2,003/mo
Rent Zestimate®
Find your next renter with Zillow Rental Manager. Plus, with online applications, you can quickly screen prospective tenants – for free.
$2,003/mo
Rent Zestimate®
Refinance and save
$2,566/mo
Est. payment
Refinancing to a lower rate could help reduce your monthly payments and save thousands over the life of the loan.
$2,566/mo
Est. payment
Explore your selling options
Work with a Zillow partner agent
Leverage their expertise and Zillow's premium Showcase listings to get your home seen by more buyers.
Get startedList with your own agent
Get your home in front of millions of buyers by listing it on Zillow.
Learn how to do itSell it yourself
Take full control of how buyers see your home on Zillow by listing For Sale by Owner (FSBO).
List your homeWhat's special
Zillow last checked:
Listing updated:
Listed by:
Joan Goode Jgoode@DickensMitchener.com,
Dickens Mitchener & Associates Inc
Bought with:
Andria Sarvey
EXP Realty LLC Ballantyne
Source: Canopy MLS as distributed by MLS GRID,MLS#: 4148999
Facts & features
Interior
Bedrooms & bathrooms
- Bedrooms: 1
- Bathrooms: 1
- Full bathrooms: 1
Primary bedroom
- Features: Ceiling Fan(s)
- Level: Lower
- Area: 215.25 Square Feet
- Dimensions: 10' 6" X 20' 6"
Primary bedroom
- Level: Lower
Bathroom full
- Level: Lower
Bathroom full
- Level: Lower
Dining area
- Level: Main
- Area: 92.72 Square Feet
- Dimensions: 10' 6" X 8' 10"
Dining area
- Level: Main
Kitchen
- Features: Breakfast Bar, Open Floorplan
- Level: Main
- Area: 72.31 Square Feet
- Dimensions: 7' 0" X 10' 4"
Kitchen
- Level: Main
Laundry
- Level: Lower
Laundry
- Level: Lower
Living room
- Features: Ceiling Fan(s), Open Floorplan
- Level: Main
- Area: 140 Square Feet
- Dimensions: 14' 0" X 10' 0"
Living room
- Level: Main
Heating
- Forced Air, Heat Pump
Cooling
- Central Air
Appliances
- Included: Dishwasher, Electric Cooktop, Electric Water Heater, Microwave, Refrigerator, Self Cleaning Oven, Wall Oven, Washer/Dryer
- Laundry: Electric Dryer Hookup, In Unit, Laundry Closet, Lower Level
Features
- Breakfast Bar, Open Floorplan, Pantry, Walk-In Closet(s)
- Flooring: Carpet, Laminate, Tile
- Has basement: No
Interior area
- Total structure area: 893
- Total interior livable area: 893 sqft
- Finished area above ground: 893
- Finished area below ground: 0
Property
Parking
- Parking features: On Street, Parking Garage, Parking Lot
- Has uncovered spaces: Yes
- Details: Parking is available in garage and retail lot. There are no assigned spaces in the garage. Garage gate closes from 7pm - 7am and then you will need fob entry.
Accessibility
- Accessibility features: Accessible Elevator Installed
Features
- Levels: Two
- Stories: 2
- Entry location: Main
- Has view: Yes
- View description: City, Winter
Lot
- Features: Views
Living quarters
- Secondary features: None
Details
- Parcel number: 12106528
- Zoning: MUDD-O
- Special conditions: Standard
Construction
Type & style
- Home type: Condo
- Architectural style: Contemporary
- Property subtype: Condominium
Materials
- Brick Full
- Foundation: Slab
Condition
- New construction: No
- Year built: 2004
Utilities & green energy
- Sewer: Public Sewer
- Water: City
- Utilities for property: Other - See Remarks
Community & HOA
Community
- Features: Elevator, Recreation Area, Sidewalks, Street Lights
- Subdivision: The Village of South End
HOA
- Has HOA: Yes
- HOA fee: $329 monthly
- HOA name: CAMS
- HOA phone: 704-731-5560
Location
- Region: Charlotte
Financial & listing details
- Price per square foot: $417/sqft
- Tax assessed value: $331,649
- Annual tax amount: $2,707
- Date on market: 6/15/2024
- Cumulative days on market: 37 days
- Listing terms: Cash,Conventional
- Road surface type: None, Paved
Price history
| Date | Event | Price |
|---|---|---|
| 8/29/2024 | Sold | $372,000-3.4%$417/sqft |
Source:  Canopy MLS as distributed by MLS GRID #4148999 Report a problem Canopy MLS as distributed by MLS GRID #4148999 Report a problem | ||
| 7/23/2024 | Pending sale | $385,000$431/sqft |
Source: Canopy MLS as distributed by MLS GRID #4148999 Report a problem | ||
| 7/13/2024 | Price change | $385,000-2.5%$431/sqft |
Source: Canopy MLS as distributed by MLS GRID #4148999 Report a problem | ||
| 7/3/2024 | Price change | $395,000-1.3%$442/sqft |
Source: Canopy MLS as distributed by MLS GRID #4148999 Report a problem | ||
| 6/15/2024 | Listed for sale | $400,000+32%$448/sqft |
Source: Canopy MLS as distributed by MLS GRID #4148999 Report a problem | ||
| 1/1/2024 | Listing removed | -- |
Source: Canopy MLS as distributed by MLS GRID #4082189 Report a problem | ||
| 11/27/2023 | Listed for rent | $2,125$2/sqft |
Source: Canopy MLS as distributed by MLS GRID #4082189 Report a problem | ||
| 11/24/2023 | Listing removed | -- |
Source: Zillow Rentals Report a problem | ||
| 11/7/2023 | Price change | $2,125-4.5%$2/sqft |
Source: Zillow Rentals Report a problem | ||
| 10/10/2023 | Listed for rent | $2,225$2/sqft |
Source: Zillow Rentals Report a problem | ||
| 9/2/2021 | Sold | $303,000+23.7%$339/sqft |
Source: Canopy MLS as distributed by MLS GRID #3759529 Report a problem | ||
| 8/28/2019 | Sold | $244,900$274/sqft |
Source: Canopy MLS as distributed by MLS GRID #3530705 Report a problem | ||
| 7/19/2019 | Pending sale | $244,900$274/sqft |
Source: Vision Group Realty LLC #3530705 Report a problem | ||
| 7/18/2019 | Listed for sale | $244,900+6.5%$274/sqft |
Source: Vision Group Realty LLC #3530705 Report a problem | ||
| 6/2/2017 | Sold | $230,000$258/sqft |
Source: Public Record Report a problem | ||
| 4/27/2017 | Pending sale | $230,000$258/sqft |
Source: Savvy + Co Real Estate #3272659 Report a problem | ||
| 4/19/2017 | Listed for sale | $230,000+9.3%$258/sqft |
Source: Savvy + Co Real Estate #3272659 Report a problem | ||
| 2/22/2006 | Sold | $210,500+20.3%$236/sqft |
Source: Public Record Report a problem | ||
| 2/15/2005 | Sold | $175,000$196/sqft |
Source: Public Record Report a problem | ||
Public tax history
| Year | Property taxes | Tax assessment |
|---|---|---|
| 2025 | $2,707 | $331,649 |
| 2024 | -- | $331,649 |
| 2023 | -- | $331,649 +48.5% |
| 2022 | $2,369 +0.5% | $223,400 |
| 2021 | $2,357 +0.3% | $223,400 |
| 2020 | $2,350 +0.7% | $223,400 |
| 2019 | $2,335 +14.5% | $223,400 +56.7% |
| 2018 | $2,040 +2.3% | $142,600 |
| 2017 | $1,995 | $142,600 |
| 2016 | $1,995 | $142,600 |
| 2015 | $1,995 +1.5% | $142,600 -8.1% |
| 2014 | $1,966 | $155,100 |
| 2013 | -- | $155,100 |
| 2012 | -- | $155,100 |
| 2011 | -- | $155,100 +1.2% |
| 2010 | -- | $153,300 |
| 2009 | -- | $153,300 |
| 2008 | -- | $153,300 |
| 2007 | -- | $153,300 |
| 2006 | -- | $153,300 |
| 2005 | -- | $153,300 |
Find assessor info on the county website
Neighborhood: Dilworth
Nearby homes
- $402,7002 bd2 ba1k sqft2125 Southend Dr APT 338, Charlotte, NC 28203Off Market

- $232,8001 bd1 ba546 sqft2125 Southend Dr APT 126, Charlotte, NC 28203Off Market
- $377,8002 bd2 ba1.1k sqft2125 Southend Dr APT 114, Charlotte, NC 28203Off Market
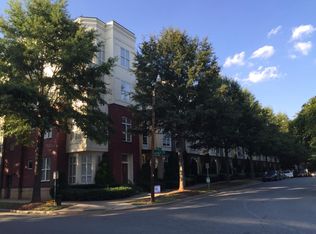
- $299,7001 bd1 ba705 sqft2125 Southend Dr APT 118, Charlotte, NC 28203Off Market

- $2,5002 bd2 ba1.1k sqft2125 Southend Dr APT 121, Charlotte, NC 28203For Rent
- $305,0001 bd1 ba695 sqft2125 Southend Dr APT 127, Charlotte, NC 28203Sold
- $236,800-- bd1 ba550 sqft2125 Southend Dr APT 139, Charlotte, NC 28203Off Market
- $248,1001 bd1 ba543 sqft2125 Southend Dr APT 149, Charlotte, NC 28203Off Market
Nearby schools
GreatSchools rating
- 8/10Dilworth ElementaryGrades: 3-5Distance: 0.6 mi
- 4/10Sedgefield MiddleGrades: 6-8Distance: 0.7 mi
- 7/10Myers Park HighGrades: 9-12Distance: 2.9 mi
Schools provided by the listing agent
- Elementary: Dilworth Latta Campus/Dilworth Sedgefield Campus
- Middle: Sedgefield
- High: Myers Park
Source: Canopy MLS as distributed by MLS GRID. This data may not be complete. We recommend contacting the local school district to confirm school assignments for this home.
Get a cash offer in 3 minutes
Find out how much your home could sell for in as little as 3 minutes with a no-obligation cash offer.
Estimated market value
$359,000
Get a cash offer in 3 minutes
Find out how much your home could sell for in as little as 3 minutes with a no-obligation cash offer.
Estimated market value
$359,000
- North Carolina
- Mecklenburg County
- Charlotte
- 28203
- Dilworth
- 2125 Southend Dr Apartment 401
Nearby cities
Nearby neighborhoods
Nearby zip codes
Other Charlotte Topics
