Skip main navigation
Sold
  • Price Unknown

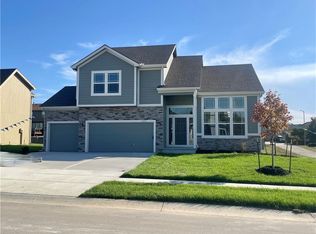
    2125 Sycamore St, Leavenworth, KS 66048

    4beds
    2,583sqft
    Single Family Residence
    Built in 2022
    8,742 Square Feet Lot
    $476,900 Zestimate®
    $--/sqft
    $2,669 Estimated rent

    Home value

    $476,900

    $453,000 - $501,000

    $2,669/mo

    Zestimate® history
    Loading
    Loading...

    Owner options

    List your home for rent

    $2,669/mo

    Rent Zestimate®

    Find your next renter with Zillow Rental Manager. Plus, with online applications, you can quickly screen prospective tenants – for free.

    Learn more

    $2,669/mo

    Rent Zestimate®

    Refinance and save

    $125/mo

    Est. payment

    Refinancing to a lower rate could help reduce your monthly payments and save thousands over the life of the loan.

    See today's rates

    $125/mo

    Est. payment

    Explore your selling options

    Work with a Zillow partner agent

    Leverage their expertise and Zillow's premium Showcase listings to get your home seen by more buyers.

    Get started

    List with your own agent

    Get your home in front of millions of buyers by listing it on Zillow.

    Learn how to do it

    Sell it yourself

    Take full control of how buyers see your home on Zillow by listing For Sale by Owner (FSBO).

    List your home

    What's special

    Ranch floor planFinished basementLarge masterHuge master closetWalk in tiled showerDouble vanityKitchen island
    THE PEARL, RANCH FLOOR PLAN BY REILLY HOMES Walk out reverse ranch with covered deck, kitchen island, pantry, granite sink and counters, large master with walk in tiled shower, double vanity, huge master closet, laundry off the master. finished basement with 2 bedrooms, family room, full bath, and large storage area! 90% efficiency furnace is another upgrade you will enjoy and save dollars with in this home! Builder is giving $15,000 towards rate buy-down or upgrades on any contract received by July 4, 2023!

    Zillow last checked:

    Listing updated:

    Listing Provided by:

    Lisa Rees 913-240-6004,

    Reilly Real Estate LLC,

    Sally Estes 913-683-3400,

    Reilly Real Estate LLC

    Bought with:

    Christy McKee

    Reilly Real Estate LLC

    Source: Heartland MLS as distributed by MLS GRID,MLS#: 2413243MLS Logo

    Facts & features

    Interior

    Bedrooms & bathrooms
    • Bedrooms: 4
    • Bathrooms: 3
    • Full bathrooms: 3
    Primary bedroom
    • Level: First
    Bedroom 2
    • Level: First
    Bedroom 3
    • Level: Basement
    Bedroom 4
    • Level: Basement
    Laundry
    • Level: First
    Heating
    • Forced Air
    Cooling
    • Electric
    Appliances
    • Included: Dishwasher, Disposal, Humidifier, Microwave, Free-Standing Electric Oven, Stainless Steel Appliance(s)
    • Laundry: Main Level
    Features
    • Ceiling Fan(s), Kitchen Island, Painted Cabinets, Pantry, Vaulted Ceiling(s), Walk-In Closet(s)
    • Flooring: Carpet, Wood
    • Windows: Thermal Windows
    • Basement: Basement BR,Finished,Sump Pump
    • Number of fireplaces: 1
    • Fireplace features: Gas
    Interior area
    • Total structure area: 2,583
    • Total interior livable area: 2,583 sqft
    • Finished area above ground: 1,574
    • Finished area below ground: 1,009

    Property

    Parking
    • Total spaces: 3
    • Parking features: Attached, Garage Door Opener
    • Attached garage spaces: 3
    Features
    • Patio & porch: Covered
    Lot
    • Size: 8,742 sqft
    • Features: City Lot, Cul-De-Sac
    Details
    • Parcel number: 1051500000214.000

    Construction

    Type & style
    • Home type: SingleFamily
    • Architectural style: Traditional
    • Property subtype: Single Family Residence
    Materials
    • Stone & Frame
    • Roof: Composition
    Condition
    • Under Construction
    • New construction: Yes
    • Year built: 2022
    Details
    • Builder model: Pearl
    • Builder name: Reilly Development

    Utilities & green energy

    • Sewer: Public Sewer
    • Water: Public

    Community & neighborhood

    Security
    • Security features: Smoke Detector(s)
    Location
    • Region: Leavenworth
    • Subdivision: Branches

    HOA & financial

    HOA
    • Has HOA: Yes
    • HOA fee: $125 annually

    Other

    Other facts
    • Listing terms: Cash,Conventional,FHA,VA Loan
    • Ownership: Private

    Price history

    DateEventPrice
    10/26/2023Sold--
    Source: Heartland MLS as distributed by MLS GRID #2413243 Report a problem
    9/18/2023Pending sale$454,750$176/sqft
    Source: Heartland MLS as distributed by MLS GRID #2413243 Report a problem
    11/23/2022Listed for sale$454,750$176/sqft
    Source: Heartland MLS as distributed by MLS GRID #2413243 Report a problem

    Public tax history

    YearProperty taxesTax assessment
    2025$6,699 +3.5%$54,048 +2.3%
    2024$6,472 +153.6%$52,819 +142.3%
    2023$2,552 +241.1%$21,795 +310%
    2022$748 $5,316

    Find assessor info on the county website

    Neighborhood: 66048

    Nearby schools

    GreatSchools rating
    Get a cash offer in 3 minutes
    Find out how much your home could sell for in as little as 3 minutes with a no-obligation cash offer.
    Estimated market value
    $476,900
    Get a cash offer in 3 minutes
    Find out how much your home could sell for in as little as 3 minutes with a no-obligation cash offer.
    Estimated market value
    $476,900