Welcome to this one-of-a-kind home offering a truly unique design and an abundance of room throughout. This spacious 2022 sq ft residence will capture your attention from the moment you step inside. You’ll appreciate the open feel foyer highlighted by soaring wood ceilings. This entry easily doubles as a sitting room with a layout that blends character and functionality. All 3 bedrooms are generously sized with a private bathroom in the primary room and an additional full bathroom in the hallway. Need storage space? The hallway has an immense amount of built ins perfect for keeping things tidy. Kick back and relax in the large living room with a stone fireplace, cathedral ceilings, and built in bar area. Gather in the bright beautiful kitchen with meal prepping made easy as all appliances are included. Enjoy the lovely dining room with a wood burning fireplace. Pick out your favorite movie to watch in the phenomenally finished lower level, offering additional 548 sq ft living space as well as another wood burning fireplace! Take in the sunshine in the partially fenced yard with a patio area perfect for spring and summertime barbeques. The possibilities are endless! Major updates add modern touches while maintaining the home’s distinctive charm. Conveniently located near schools, For-Mar Nature Preserve, Brookwood Golf Course and everyday amenities. If you're looking for a home that stands out from the ordinary while offering space, comfort, and location, this is it!!
Sold for $285,000
Street View
$285,000
2125 Thistlewood Dr, Burton, MI 48509
3beds
2,570sqft
Single Family Residence
Built in 1954
0.37 Acres Lot
$286,300 Zestimate®
$111/sqft
$2,347 Estimated rent
Home value
$286,300
$272,000 - $301,000
$2,347/mo
Zestimate® history
Owner options
List your home for rent
$2,347/mo
Rent Zestimate®
Find your next renter with Zillow Rental Manager. Plus, with online applications, you can quickly screen prospective tenants – for free.
$2,347/mo
Rent Zestimate®
Refinance and save
$1,872/mo
Est. payment
Refinancing to a lower rate could help reduce your monthly payments and save thousands over the life of the loan.
$1,872/mo
Est. payment
Explore your selling options
Work with a Zillow partner agent
Leverage their expertise and Zillow's premium Showcase listings to get your home seen by more buyers.
Get startedList with your own agent
Get your home in front of millions of buyers by listing it on Zillow.
Learn how to do itSell it yourself
Take full control of how buyers see your home on Zillow by listing For Sale by Owner (FSBO).
List your homeWhat's special
Cathedral ceilingsBuilt in bar area
Zillow last checked:
Listing updated:
Listed by:
Elizabeth Boggs 810-869-9877,
John Biff Snyder Real Estate,
John Biff Snyder 810-869-4404,
John Biff Snyder Real Estate
Bought with:
Theresa St. Dennis
Non Member Office
Source: MiRealSource,MLS#: 50203956 Originating MLS: East Central Association of REALTORS
Originating MLS: East Central Association of REALTORSFacts & features
Interior
Bedrooms & bathrooms
- Bedrooms: 3
- Bathrooms: 2
- Full bathrooms: 2
- Main level bathrooms: 2
- Main level bedrooms: 3
Bedroom 1
- Features: Carpet
- Level: Main
- Area: 225
- Dimensions: 15 x 15
Bedroom 2
- Features: Carpet
- Level: Main
- Area: 132
- Dimensions: 12 x 11
Bedroom 3
- Features: Carpet
- Level: Main
- Area: 168
- Dimensions: 14 x 12
Bathroom 1
- Level: Main
Bathroom 2
- Level: Main
Dining room
- Features: Laminate
- Level: Main
- Area: 247
- Dimensions: 19 x 13
Kitchen
- Features: Laminate
- Level: Main
- Area: 209
- Dimensions: 11 x 19
Living room
- Features: Carpet
- Level: Main
- Area: 400
- Dimensions: 20 x 20
Heating
- Forced Air, Natural Gas
Cooling
- Central Air
Appliances
- Included: Dishwasher, Disposal, Dryer, Microwave, Range/Oven, Refrigerator, Washer
Features
- Cathedral/Vaulted Ceiling
- Flooring: Carpet, Laminate, Ceramic Tile
- Basement: Block,Daylight,Crawl Space
- Number of fireplaces: 3
- Fireplace features: Basement, Dining Room, Living Room
Interior area
- Total structure area: 3,046
- Total interior livable area: 2,570 sqft
- Finished area above ground: 2,022
- Finished area below ground: 548
Property
Parking
- Total spaces: 2
- Parking features: Attached
- Attached garage spaces: 2
Features
- Levels: One
- Stories: 1
- Frontage type: Road
- Frontage length: 100
Lot
- Size: 0.37 Acres
- Dimensions: 100 x 160
- Features: Large Lot - 65+ Ft., Subdivision
Details
- Parcel number: 5903580013
- Special conditions: Short Sale,Private
Construction
Type & style
- Home type: SingleFamily
- Architectural style: Ranch
- Property subtype: Single Family Residence
Materials
- Brick, Wood Siding
- Foundation: Basement, Slab
Condition
- Year built: 1954
Utilities & green energy
- Sewer: Public Sanitary
- Water: Public
Community & HOA
Community
- Subdivision: Kearsley Calvert Park
HOA
- Has HOA: No
Location
- Region: Burton
Financial & listing details
- Price per square foot: $111/sqft
- Tax assessed value: $210,800
- Annual tax amount: $3,494
- Date on market: 4/10/2026
- Cumulative days on market: 35 days
- Listing agreement: Exclusive Right To Sell
- Listing terms: Cash,Conventional,FHA,VA Loan
- Road surface type: Paved
Price history
| Date | Event | Price |
|---|---|---|
| 6/23/2026 | Sold | $285,000+1.8%$111/sqft |
Source:  MiRealSource #50203956 Report a problem MiRealSource #50203956 Report a problem | ||
| 5/16/2026 | Pending sale | $279,900$109/sqft |
Source: MiRealSource #50203956 Report a problem | ||
| 5/1/2026 | Listed for sale | $279,900$109/sqft |
Source: MiRealSource #50203956 Report a problem | ||
| 4/24/2026 | Contingent | $279,900$109/sqft |
Source: MiRealSource #50203956 Report a problem | ||
| 4/10/2026 | Listed for sale | $279,900+86.7%$109/sqft |
Source: MiRealSource #50203956 Report a problem | ||
| 11/15/2017 | Sold | $149,900$58/sqft |
Source: MiRealSource #21363412 Report a problem | ||
| 9/13/2017 | Pending sale | $149,900$58/sqft |
Source: Sharon Atchison Properties #30069814 Report a problem | ||
| 8/31/2017 | Listed for sale | $149,900+25%$58/sqft |
Source: Sharon Atchison Properties #30069814 Report a problem | ||
| 12/3/2013 | Listing removed | $119,900$47/sqft |
Source: ChangingStreets.com #30027391 Report a problem | ||
| 7/31/2013 | Price change | $119,900-2.4%$47/sqft |
Source: ChangingStreets.com #30027391 Report a problem | ||
| 6/14/2013 | Price change | $122,900-1.6%$48/sqft |
Source: ChangingStreets.com #30027391 Report a problem | ||
| 6/2/2013 | Listed for sale | $124,900$49/sqft |
Source: ChangingStreets.com #30027391 Report a problem | ||
Public tax history
| Year | Property taxes | Tax assessment |
|---|---|---|
| 2025 | $3,238 +6.1% | $105,400 +1.3% |
| 2024 | $3,051 | $104,000 +9.4% |
| 2023 | -- | $95,100 +20.2% |
| 2022 | -- | $79,100 +1.8% |
| 2021 | -- | $77,700 +7.2% |
| 2020 | -- | $72,500 +20.4% |
| 2019 | -- | $60,200 +17.6% |
| 2018 | $2,498 +39.5% | $51,200 |
| 2017 | $1,790 -1.3% | $51,200 +3.6% |
| 2016 | $1,813 | $49,400 |
| 2015 | $1,813 | -- |
| 2012 | -- | $38,100 -13.6% |
| 2011 | -- | $44,100 -2.9% |
| 2010 | -- | $45,400 -30.8% |
| 2008 | $493 | $65,600 -2.8% |
| 2006 | -- | $67,500 +5.6% |
| 2005 | -- | $63,900 +6% |
| 2004 | -- | $60,300 +2.2% |
| 2003 | -- | $59,000 +9.7% |
| 2002 | $997 +1.8% | $53,800 +3.1% |
| 2001 | $979 +10.4% | $52,200 +3% |
| 2000 | $887 | $50,700 |
Find assessor info on the county website
Neighborhood: 48509
Nearby homes
- $199,900-- bd1 ba1.1k sqft2135 Thistlewood Dr, Burton, MI 48509Off Market
- $216,3003 bd2 ba2.3k sqft2113 Thistlewood Dr, Burton, MI 48509Off Market

- $191,1003 bd1 ba1.1k sqft2126 Briar Ln, Burton, MI 48509Off Market
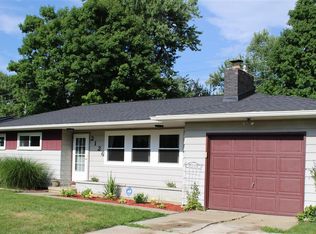
- $209,8003 bd2 ba1.4k sqft2136 Briar Ln, Burton, MI 48509Off Market
- $212,2003 bd2 ba1.3k sqft2147 Thistlewood Dr, Burton, MI 48509Off Market
- $211,7003 bd2 ba1.7k sqft2118 Briar Ln, Burton, MI 48509Off Market
- $207,2003 bd2 ba1.3k sqft2126 Thistlewood Dr, Burton, MI 48509Off Market
- $204,1003 bd1 ba1k sqft2103 Thistlewood Dr, Burton, MI 48509Off Market
Nearby schools
GreatSchools rating
- NAWeston Elementary SchoolGrades: PK-1Distance: 0.7 mi
- 4/10Armstrong Middle SchoolGrades: 6-8Distance: 3.3 mi
- 7/10Kearsley High SchoolGrades: 9-12Distance: 2.4 mi
Schools provided by the listing agent
- District: Kearsley Community Schools
Source: MiRealSource. This data may not be complete. We recommend contacting the local school district to confirm school assignments for this home.
Get a cash offer in 3 minutes
Find out how much your home could sell for in as little as 3 minutes with a no-obligation cash offer.
Estimated market value
$286,300
Get a cash offer in 3 minutes
Find out how much your home could sell for in as little as 3 minutes with a no-obligation cash offer.
Estimated market value
$286,300
- Michigan
- Genesee County
- Burton
- 48509
- 2125 Thistlewood Dr
Nearby cities
Nearby zip codes
Other Burton Topics
