Skip main navigation
Off market
  • $375,300

    2125 Trailridge S, Mishawaka, IN 46544

    4beds
    2,392sqft
    SingleFamily
    Built in 1976
    0.3 Acres Lot
    $375,300 Zestimate®
    $157/sqft
    $2,942 Estimated rent

    Home value

    $375,300

    $353,000 - $398,000

    $2,942/mo

    Zestimate® history
    Loading
    Loading...

    Owner options

    List your home for rent

    $2,942/mo

    Rent Zestimate®

    Find your next renter with Zillow Rental Manager. Plus, with online applications, you can quickly screen prospective tenants – for free.

    Learn more

    $2,942/mo

    Rent Zestimate®

    Refinance and save

    $2,370/mo

    Est. payment

    Refinancing to a lower rate could help reduce your monthly payments and save thousands over the life of the loan.

    See today's rates

    $2,370/mo

    Est. payment

    Explore your selling options

    Work with a Zillow partner agent

    Leverage their expertise and Zillow's premium Showcase listings to get your home seen by more buyers.

    Get started

    List with your own agent

    Get your home in front of millions of buyers by listing it on Zillow.

    Learn how to do it

    Sell it yourself

    Take full control of how buyers see your home on Zillow by listing For Sale by Owner (FSBO).

    List your home

    What's special

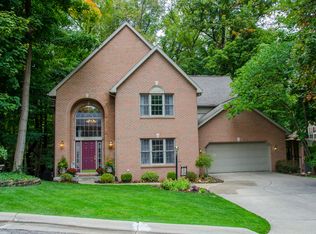
    Wonderfully unique, 2 story home in popular Blair Hills features fabulous refurbishments while maintaining original appeal. Large foyer provides a warm welcome with convenient coat closet. Bright and open living room is showcased by hardwood flooring, wood burning fireplace, large windows and French doors leading directly to outdoor patio area. The spacious, open eat-in kitchen is a cookâs dream! Well appointed with new white cabinets, dark granite counter tops, new stainless-steel appliances including farm sink, island with breakfast bar, new lighting, hardwood floors and an amply sized pantry, this space is certain to be the heart of your new home. Separate formal dining room is awash in natural light from multiple large windows and provides the ideal extra space needed for entertaining. Upgrades also include newer carpet in upstairs bedrooms. Additionally, large master bedroom and hall features bamboo flooring with waterproof base underneath it, fresh paint, new doors and hardware, and walk-in closet. Master bath has been updated with new tile flooring, new vanity, lighting and custom tile shower. Lower level features a recreational room and a bonus room with sink (great potential to add a shower and closet) and wall lockers (which remain with the house) and an additional bedroom is showcased with ship-lap and daylight windows. Replacement windows have been ordered and will be installed within the next 2-3 weeks. Additional upgrades include a new furnace and H2O softener. Neighborhood offers award winning schools, 3 pools (1 adult, 1 family and a kiddie pool), plus sports courts, playgrounds, and over 3 miles of walking trails throughout the Blair Hills community. Beautiful setting! Utility monthly avgs: Mishawaka Utilities-$200/month which includes: H2O, sewer, electric, trash and recycling. Nipsco: $73/month.

    This property is off market, which means it's not currently listed for sale or rent on Zillow. This may be different from what's available on other websites or public sources.
    Facts & features

    Interior

    Bedrooms & bathrooms
    • Bedrooms: 4
    • Bathrooms: 3
    • Full bathrooms: 2
    • 1/2 bathrooms: 1
    Heating
    • Forced air
    Cooling
    • Central
    Features
    • Basement: Finished
    • Has fireplace: Yes
    Interior area
    • Total interior livable area: 2,392 sqft

    Property

    Parking
    • Parking features: Garage - Attached
    Features
    • Exterior features: Stone
    Lot
    • Size: 0.30 Acres
    Details
    • Parcel number: 710922381015000022

    Construction

    Type & style
    • Home type: SingleFamily
    Materials
    • masonry
    • Roof: Asphalt
    Condition
    • Year built: 1976

    Utilities & green energy

    • Sewer: Public

    Community & neighborhood

    Location
    • Region: Mishawaka

    HOA & financial

    HOA
    • Has HOA: Yes
    • HOA fee: $29 monthly

    Other

    Other facts
    • Sale/Rent: For Sale
    • BASEMENT/FOUNDATION: Full Basement, Partially Finished
    • COOLING: Central Air
    • HEATING/FUEL: Forced Air, Gas
    • Kitchen Level: Main
    • Platted Y/N: Yes
    • Water Utility: Public
    • Sewer: Public
    • Basement Y/N: Yes
    • AMENITIES: Breakfast Bar, 1st Bdrm En Suite, Cable Available, Disposal, Countertops-Solid Surf, Countertops-Stone, Balcony
    • EXTERIOR: Stucco, Wood, Brick
    • FIREPLACE: Wood Burning, Family Rm, One
    • Pool Y/N: Yes
    • Fireplace Y/N: Yes
    • 2nd Bdrm Level: Upper
    • Style: Two Story
    • Township: Penn
    • Garage Type: Attached
    • Association ID: Greater South Bend-Mishawaka AOR
    • Assoc. Dues Frequency: Annually
    • Family Rm Level: Main
    • Laundry Level: Lower
    • BASEMENT MATERIAL: Poured Concrete
    • 3rd Bdrm Level: Upper
    • LOT DESCRIPTION: Rolling, Wooded
    • 1st Bdrm Level: Upper
    • 4th Bdrm Level: Lower
    • ENRGY EFFCNT WIN/DOORS: Double Pane Windows
    • Square Footage Source: Public Records
    • Assoc. Restrictions Y/N: Yes
    • Improvmnts in Last 5 Yrs: Yes
    • Inside City Limits: Yes
    • Pool Type: Association
    • Subdivision: Blair Hills
    • Status: Active

    Price history

    DateEventPrice
    4/26/2019Sold$225,000$94/sqft
    Source: CB Prime Properties solds #201908772_46544 Report a problem
    3/14/2019Listed for sale$225,000+21.6%$94/sqft
    Source: Cressy & Everett - South Bend #201908772 Report a problem
    3/16/2017Sold$185,000$77/sqft
    Source: Agent Provided Report a problem
    2/11/2017Listed for sale$185,000$77/sqft
    Source: RE/MAX 100 #201705459 Report a problem

    Public tax history

    YearProperty taxesTax assessment
    2025$2,849 -0.7%$312,300 +9.6%
    2024$2,869 $284,900 -0.7%
    2023$2,869 +18.2%$286,900
    2022$2,427 +7.9%$286,900 +18.2%
    2021$2,250 +15.6%$242,700 +7.9%
    2020$1,947 +3.4%$225,000 +15.6%
    2019$1,883 -1.5%$194,700 +8.4%
    2018$1,912 -31.8%$179,600 +1.8%
    2017$2,805 +55.6%$176,500 +8.2%
    2016$1,802 -4.7%$163,100 -1.1%
    2014$1,891 -4.8%$164,900
    2013$1,987 +5.5%$164,900 +6.4%
    2012$1,883 -12.6%$155,000 -9.9%
    2011$2,154 +3.4%$172,100
    2010$2,083 -6.4%$172,100
    2009$2,225 $172,100 +6.7%
    2007-- $161,300 -46.5%
    2006$3,029 +5.8%$301,600
    2004$2,863 -2.3%$301,600 -22.9%
    2003$2,930 $391,390 +1207.7%
    2001-- $29,930

    Find assessor info on the county website

    Neighborhood: 46544

    Nearby schools

    GreatSchools rating
    Schools provided by the listing agent
    • Elementary: Elm Road
    • Middle: Grissom
    • High: Penn
    • District: Penn-Harris-Madison School Corp.

    Source: The MLS. This data may not be complete. We recommend contacting the local school district to confirm school assignments for this home.

    Get pre-qualified for a loan
    At Zillow Home Loans, we can pre-qualify you in as little as 5 minutes with no impact to your credit score.

    An equal housing lender. NMLS #10287.
