Skip main navigation
For sale
  • Price cut: $14.1K (8/20)
    $244,900

    2125 Twin Creek Rd, Sadieville, KY 40370

    4beds
    1,660sqft
    : 
    $1,586/mo
    Get pre-qualified
    Single Family Residence
    Built in 2004
    7.07 Acres Lot
    $241,200 Zestimate®
    $148/sqft
    $-- HOA

    What's special

    Plenty of acreageFinished in-law suiteFlexible living space
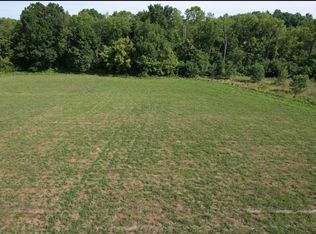
    Opportunity awaits with this 4-bedroom, 2-bath property situated on approximately 7 beautiful acres in Sadieville, KY. Whether you're an investor searching for your next renovation project or a buyer with a vision to create your dream property, this one offers incredible potential. In addition to the main home, the property features a detached 2-car garage with a finished in-law suite that includes a kitchen, full bathroom, living area, and two additional rooms that can be used as bedrooms, offices, hobby spaces, or whatever best fits your needs. The main home is in need of significant renovation and currently does not have functioning bathrooms, appliances, or flooring. The existing deck is unsafe and will need to be replaced—please use extreme caution and do not walk on the deck during showings. With plenty of acreage, flexible living space, and room to add value, this property is an excellent opportunity for those looking to renovate, invest, or customize a home from the ground up. Due to the property's condition, it will most likely require cash or a renovation loan. Bring your ideas and unlock the potential this unique property has to offer!
    25 days
    2,349
    107

    Likely to sell faster than

    Zillow last checked:

    Listing updated:

    Listed by:

    Carlos Elliott 859-361-2709,

    Tru Life Real Estate

    Source: Imagine MLS,MLS#: 26021192MLS Logo

      Facts & features

      Interior

      Bedrooms & bathrooms
      • Bedrooms: 4
      • Bathrooms: 2
      • Full bathrooms: 2
      Primary bedroom
      • Level: First
      Bedroom 1
      • Level: First
      Bathroom 1
      • Level: First
      Kitchen
      • Level: First
      Living room
      • Level: First
      Utility room
      • Level: First
      Heating
      • Electric, Heat Pump
      Cooling
      • Electric
      Features
      • Flooring: Other
      • Basement: Crawl Space
      • Number of fireplaces: 1
      • Fireplace features: Family Room
      Interior area
      • Total structure area: 1,660
      • Total interior livable area: 1,660 sqft
      • Finished area above ground: 1,660
      • Finished area below ground: 0

      Property

      Parking
      • Total spaces: 2
      • Parking features: Detached Garage
      • Garage spaces: 2
      Features
      • Levels: One
      • Fencing: None
      Lot
      • Size: 7.07 Acres
      Details
      • Parcel number: 033000002511000
      • Horses can be raised: Yes

      Construction

      Type & style
      • Home type: SingleFamily
      • Architectural style: Ranch
      • Property subtype: Single Family Residence
      Materials
      • Vinyl Siding
      • Foundation: Block
      • Roof: Shingle
      Condition
      • Year built: 2004

      Utilities & green energy

      • Sewer: Septic Tank
      • Water: Public
      • Utilities for property: Electricity Connected

      Community & HOA

      Community
      • Subdivision: Rural
      HOA
      • Has HOA: No
      Location
      • Region: Sadieville

      Financial & listing details

      • Price per square foot: $148/sqft
      • Tax assessed value: $157,000
      • Annual tax amount: $1,647
      • Date on market: 8/6/2026

        Estimated market value

        $241,200

        $229,000 - $253,000

        $1,997/mo

        Price history

        DateEventPrice
        8/20/2026Price change$244,900-5.4%$148/sqft
        Source: Imagine MLS #26021192 Report a problem
        8/6/2026Listed for sale$259,000+29.5%$156/sqft
        Source: Imagine MLS #26021192 Report a problem
        5/27/2026Sold$200,000+46%$120/sqft
        Source: Public Record Report a problem
        9/30/2010Sold$137,000$83/sqft
        Source: Imagine MLS #1017751 Report a problem

        Public tax history

        YearProperty taxesTax assessment
        2025$1,647 -0.6%$157,000
        2024$1,656 +14.5%$157,000 +14.6%
        2023$1,447 +0.8%$137,000
        2022$1,436 -0.1%$137,000
        2021$1,437 +6.1%$137,000
        2020$1,354 $137,000
        2019$1,354 +1.2%$137,000
        2018$1,338 $137,000
        2017-- $137,000
        2014-- $137,000
        2013-- $137,000
        Find assessor info on the county website

        Monthly payment

        Est. payment

        Payment breakdown

        Explore the cost of this home by adjusting the details. Changes won't be saved.
        All calculations are estimates and provided by Zillow, Inc. for informational purposes only. Actual amounts may vary.
        HOA fees may include property taxes on listings classified as Co-Ops. Contact the listing agent and/or owner for fee details.
        See how much you could borrow to make a competitive offer.

        Climate risks

        Neighborhood: 40370

        Getting around

        0 / 100
        Car-Dependent
        8 / 100
        Somewhat Bikeable

        Nearby schools

        GreatSchools rating
        Schools provided by the listing agent
        • Elementary: Westside
        • Middle: Harrison Co
        • High: Harrison Co

        Source: Imagine MLS. This data may not be complete. We recommend contacting the local school district to confirm school assignments for this home.

        A local agent can set up tours, give advice and negotiate with sellers.

        Browse local experts