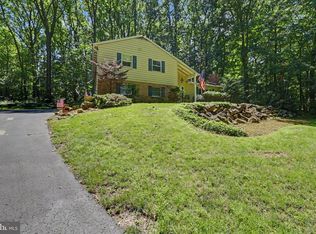
Welcome to 2125 Upper Ridge Rd, tucked into the woods affording private setting like being in the Pocono's yet a short drive to shopping, dining, hospitals, and commuter routes. The private drive winds among the trees and opens up to a clearing for the homesite. As you enter the front door the foyer welcomes you to move into the living room or the walk back to the heart of the home. The formal living room is open to the dining room. The updated eat in kitchen is bright and airy with breakfast area overlooking the rear yard, granite countertops with beveled edges, stainless steel appliances, and a pass-through window over the double stainless steel kitchen sink to the sunken family room. The laundry room is conveniently located off the kitchen and provides access to the screened in porch. The den features a brick fireplace and has a sliding door out to the screened in porch with open beams, paddle fans, and a panoramic view of the rear yard area. A paver patio extends the outdoor entertaining area. Enjoy the sound of the babbling fish pond, the visiting birds, and other wildlife. Upstairs the main bedroom features two closets and a separate bath with stall shower. Large second and third bedrooms, full hall bath with double sinks, and a cedar closet complete the second floor. Two car attached garage plus a combination workshop & garden shed offer plenty of outdoor storage. Come and see this scenic retreat for yourself!
Pending
$675,000
2125 Upper Ridge Rd, Green Lane, PA 18054
3beds
2,900sqft
Single Family Residence
Built in 1975
7.61 Acres Lot
$684,400 Zestimate®
$233/sqft
$-- HOA
What's special
Two car attached garageSunken family roomCedar closetFoyer welcomes youClearing for the homesiteStainless steel appliances
- 47 days
- 95
- 2
Zillow last checked:
Listing updated:
Listed by:
Terry Derstine 267-992-9280,
BHHS Fox & Roach-Collegeville (610) 831-5300,
Listing Team: Terry Derstine Team
Source: Bright MLS,MLS#: PABU2126026
Facts & features
Interior
Bedrooms & bathrooms
- Bedrooms: 3
- Bathrooms: 3
- Full bathrooms: 2
- 1/2 bathrooms: 1
- Main level bathrooms: 1
Rooms
- Room types: Living Room, Dining Room, Primary Bedroom, Bedroom 2, Bedroom 3, Kitchen, Family Room, Den, Laundry
Primary bedroom
- Features: Attached Bathroom, Flooring - Carpet
- Level: Upper
Bedroom 2
- Features: Flooring - Carpet
- Level: Upper
Bedroom 3
- Features: Flooring - Carpet
- Level: Upper
Den
- Features: Fireplace - Wood Burning, Flooring - Carpet
- Level: Main
- Area: 320 Square Feet
- Dimensions: 16 X 20
Dining room
- Features: Flooring - HardWood
- Level: Main
Family room
- Features: Flooring - Carpet
- Level: Main
Kitchen
- Features: Granite Counters, Dining Area, Flooring - Ceramic Tile
- Level: Main
- Area: 252 Square Feet
- Dimensions: 14 X 18
Laundry
- Features: Flooring - Ceramic Tile
- Level: Main
Living room
- Features: Flooring - HardWood
- Level: Main
Heating
- Baseboard, Oil
Cooling
- Ceiling Fan(s), Ductless, Electric
Appliances
- Included: Water Heater
- Laundry: Main Level, Laundry Room
Features
- Attic, Bathroom - Stall Shower, Cedar Closet(s), Central Vacuum, Combination Dining/Living, Combination Kitchen/Dining, Floor Plan - Traditional, Eat-in Kitchen, Primary Bath(s), Upgraded Countertops, Dry Wall
- Flooring: Carpet, Wood
- Windows: Replacement, Window Treatments
- Has basement: No
- Number of fireplaces: 1
- Fireplace features: Brick, Mantel(s), Wood Burning
Interior area
- Total structure area: 2,900
- Total interior livable area: 2,900 sqft
- Finished area above ground: 2,900
- Finished area below ground: 0
Property
Parking
- Total spaces: 6
- Parking features: Storage, Garage Faces Side, Garage Door Opener, Driveway, Paved, Attached, Off Street
- Attached garage spaces: 2
- Uncovered spaces: 4
- Details: Garage Sqft: 600
Accessibility
- Accessibility features: None
Features
- Levels: Two
- Stories: 2
- Patio & porch: Porch, Screened
- Exterior features: Lighting, Flood Lights
- Pool features: None
- Has view: Yes
- View description: Scenic Vista, Trees/Woods
- Frontage type: Road Frontage
Lot
- Size: 7.61 Acres
- Features: Backs to Trees, Flag Lot, Front Yard, Wooded, Private, Rear Yard, Secluded, SideYard(s), Suburban
Details
- Additional structures: Above Grade, Below Grade, Outbuilding
- Parcel number: 23020112001
- Zoning: RA
- Special conditions: Standard
Construction
Type & style
- Home type: SingleFamily
- Architectural style: Colonial
- Property subtype: Single Family Residence
Materials
- Frame
- Foundation: Crawl Space
- Roof: Asphalt
Condition
- Good
- New construction: No
- Year built: 1975
Utilities & green energy
- Electric: Circuit Breakers
- Sewer: On Site Septic
- Water: Well
- Utilities for property: Electricity Available, Cable Available, Phone Available, Cable
Community & HOA
Community
- Security: Smoke Detector(s)
- Subdivision: Non Available
HOA
- Has HOA: No
Location
- Region: Green Lane
- Municipality: MILFORD TWP
Financial & listing details
- Price per square foot: $233/sqft
- Tax assessed value: $40,800
- Annual tax amount: $7,516
- Date on market: 8/5/2026
- Listing agreement: Exclusive Right To Sell
- Listing terms: Cash,Conventional,VA Loan
- Inclusions: Washer, Dryer, Refrigerator, Freezer And Refrigerator In Garage. All In "as In Condition"
- Ownership: Fee Simple
Estimated market value
$684,400
$650,000 - $719,000
$3,699/mo
Price history
| Date | Event | Price |
|---|---|---|
| 8/8/2026 | Pending sale | $675,000$233/sqft |
Source:  Bright MLS #PABU2126026 Report a problem Bright MLS #PABU2126026 Report a problem | ||
| 8/5/2026 | Listed for sale | $675,000$233/sqft |
Source: Bright MLS #PABU2126026 Report a problem | ||
Public tax history
| Year | Property taxes | Tax assessment |
|---|---|---|
| 2025 | -- | -- |
| 2024 | -- | -- |
| 2023 | -- | -- |
| 2022 | -- | -- |
| 2021 | -- | -- |
| 2020 | -- | -- |
| 2018 | $7,516 +3.2% | $40,800 |
| 2017 | $7,284 +608.4% | $40,800 |
| 2016 | $1,028 | $40,800 |
| 2015 | -- | $40,800 |
| 2014 | -- | $40,800 |
| 2013 | -- | $40,800 |
| 2012 | -- | $40,800 |
| 2011 | -- | $40,800 |
| 2010 | -- | $40,800 |
| 2009 | -- | $40,800 |
| 2008 | -- | $40,800 |
| 2007 | -- | $40,800 |
| 2006 | -- | $40,800 |
| 2005 | -- | $40,800 +300% |
| 2004 | -- | $10,200 |
| 2003 | -- | $10,200 |
| 2002 | -- | $10,200 |
| 2000 | -- | $10,200 |
Find assessor info on the county website
Monthly payment
Est. payment
Payment breakdown
Explore the cost of this home by adjusting the details. Changes won't be saved.Climate risks
Neighborhood: 18054
Nearby schools
Schools provided by the listing agent
- District: Quakertown Community
Source: Bright MLS. This data may not be complete. We recommend contacting the local school district to confirm school assignments for this home.
Similar homes
- $775,0003 bd4 ba3.1k sqft118 King Rd, Green Lane, PA 18054For Sale

 MLS ID #PAMC2191648, Lon Clemmer, Sanford Alderfer Real Estate. Bright MLS
 - $789,4403 bd5 ba4.1k sqft2485 Camp Rock Hill Rd, Quakertown, PA 18951For Sale
 MLS ID #PABU2130340, Thomas Skiffington, RE/MAX 440 - Perkasie. Bright MLS
 - $700,0004 bd3 ba2k sqft1040 Soffa Rd, East Greenville, PA 18041For Sale
 MLS ID #PAMC2190150, Kim Bancroft, Keller Williams Real Estate-Horsham. Bright MLS
 - $675,0004 bd4 ba3.4k sqft2200 Claymont Dr, Quakertown, PA 18951For Sale
 MLS ID #PABU2129548, Ann Haley, Iron Valley Real Estate Doylestown. Bright MLS
 - $625,0004 bd2 ba1.5k sqft2850 Thompson Rd, Harleysville, PA 19438For SaleMLS ID #PAMC2193572, Amanda Gutman, Howard Hanna Real Estate Services. Bright MLS
- $664,9004 bd3 ba3.1k sqft3020 State Rd, Telford, PA 18969For SaleMLS ID #PABU2130596, Robert Wolfinger, RE/MAX 440 - Perkasie. Bright MLS
- $534,9005 bd3 ba3.3k sqft244 S 4th St, Quakertown, PA 18951For SaleMLS ID #PABU2131130, Dylan Smith, J. Carroll Molloy Realtor, LLC. Bright MLS
- $639,9004 bd3 ba2.6k sqft425 Shoemaker Way, Lansdale, PA 19446For SaleMLS ID #PAMC2194666, Amy Bergstresser, Bergstresser Real Estate Inc. Bright MLS
- $669,9004 bd5 ba4k sqft33 Melissa Ln, Royersford, PA 19468For SaleMLS ID #PAMC2188634, Brian Kelly, Kelly Real Estate, Inc.. Bright MLS
- $624,9004 bd3 ba2.5k sqft1567 Lower State Rd, Doylestown, PA 18901For SaleMLS ID #PABU2130924, Brian Wallace, Keller Williams Real Estate-Doylestown. Bright MLS
- $889,0004 bd3 ba2.5k sqft305 Thousand Acre Rd, Sellersville, PA 18960For SaleMLS ID #PABU2124604, Paul Barndt Jr, The Barndt Agency Inc. Bright MLS
- $650,0004 bd3 ba3.1k sqft691 Pennfield Dr, Hatfield, PA 19440For SaleMLS ID #PAMC2192250, Joseph D'Alonzo, Homestarr Realty. Bright MLS
- $648,0004 bd3 ba2.6k sqft672 Brighton Dr, Hatfield, PA 19440For SaleMLS ID #PAMC2182794, Victoria Camuso, Keller Williams Real Estate-Blue Bell. Bright MLS
- $649,9004 bd3 ba2.6k sqft122 County Line Rd, Lansdale, PA 19446For SaleMLS ID #PAMC2191700, Tim Reeder, Coldwell Banker Realty. Bright MLS
- $789,0004 bd3 ba3.2k sqft600 Detweiler Dr, Perkasie, PA 18944For SaleMLS ID #PABU2130476, Sarah Peters, EXP Realty, LLC. Bright MLS
- $699,9003 bd3 ba1.7k sqft714 Norristown Rd, Horsham, PA 19044For SaleMLS ID #PAMC2192724, Tara Bevivino, Vince Bevivino Real Estate, LLC. Bright MLS
- $759,9004 bd5 ba3.1k sqft250 Indian Ln, Boyertown, PA 19512For SaleMLS ID #PABK2074740, Christopher Monte, RE/MAX 440 - Skippack. Bright MLS
- $699,9004 bd3 ba2.8k sqft273 Old State Rd, Royersford, PA 19468For SaleMLS ID #PAMC2191846, Rick Finaldi, RE/MAX Main Line-Kimberton. Bright MLS
- $579,9004 bd3 ba1.7k sqft28 Ridge Run Rd, Sellersville, PA 18960For SaleMLS ID #PABU2126174, Chris Griswold, EXP Realty, LLC. Bright MLS
