Skip main navigation
Sold for $2,250,000
  • $2,250,000

    2125 Vine Ave, Boulder, CO 80304

    5beds
    4,885sqft
    Single Family Residence
    Built in 2024
    7,695 Square Feet Lot
    $2,249,400 Zestimate®
    $461/sqft
    $7,767 Estimated rent

    Home value

    $2,249,400

    $2.11M - $2.38M

    $7,767/mo

    Zestimate® history
    Loading
    Loading...

    Owner options

    List your home for rent

    $7,767/mo

    Rent Zestimate®

    Find your next renter with Zillow Rental Manager. Plus, with online applications, you can quickly screen prospective tenants – for free.

    Learn more

    $7,767/mo

    Rent Zestimate®

    Refinance and save

    $10,620/mo

    Est. payment

    Refinancing to a lower rate could help reduce your monthly payments and save thousands over the life of the loan.

    See today's rates

    $10,620/mo

    Est. payment

    Explore your selling options

    Work with a Zillow partner agent

    Leverage their expertise and Zillow's premium Showcase listings to get your home seen by more buyers.

    Get started

    List with your own agent

    Get your home in front of millions of buyers by listing it on Zillow.

    Learn how to do it

    Sell it yourself

    Take full control of how buyers see your home on Zillow by listing For Sale by Owner (FSBO).

    List your home

    What's special

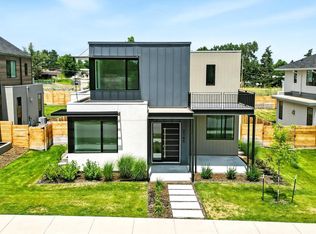
    Breathtaking modern exteriorLuxurious primary suiteOversized south facing lotRich color paletteSoaring ceilingsHigh end finishes throughoutExposed metal beams
    Close by the end of the year and receive a huge Solar Tax Credit! Discover a sleek and warm oasis in this stunning home, adorned with wide plank white oak flooring, exposed metal beams, floating wood staircases with custom black metal railings, enormous windows offer bright sunny spaces, with hip, modern embellishments. Upstairs, you'll find a private south-facing balcony off of the primary bedroom, perfect for enjoying your morning coffee or taking in the beautiful Colorado sunsets. This remarkable property boasts a breathtaking modern exterior that is arguably one of the most stunning architectural designs of its kind. Every detail of this innovative design has been carefully crafted, from the rich color palette to the intricate textured tile work that can be found throughout. Prepare to be impressed by the seamless blend of form and function that defines this unique and stylish home. Part of Boulder's newest and most exciting enclave nestled in coveted North Boulder and perfectly situated on an oversized South facing lot, this architectural tour de force by Watt Architecture has generous functional living and entertaining space and high end finishes throughout, sure to impress the most discerning buyer. With interior finishes by 3zero3 Design and built by the prominent local and accomplished PG Arnold Construction, the magnitude of the home is accentuated by soaring ceilings, a gourmet kitchen fit for a chef and a luxurious primary suite. A variety of energy efficient features including a photovoltaic array produce a net zero home. 8' fencing surrounds the backyard creating a clean slate for your outdoor landscape personalization. Come experience a brand new home of utmost quality nestled in the northernmost edge of rural North Boulder, a truly wonderful neighborhood.

    Zillow last checked:

    Listing updated:

    Listed by:

    Jay Hebb 720-839-1038,

    The Agency - Boulder,

    Kim Payes 720-839-1038,

    The Agency - Boulder

    Bought with:

    Paula Doyle, 100095054

    The Agency - Boulder

    Source: IRES as distributed by MLS GRID,MLS#: 1025533MLS Logo

    Facts & features

    Interior

    Bedrooms & bathrooms
    • Bedrooms: 5
    • Bathrooms: 5
    • Full bathrooms: 2
    • 3/4 bathrooms: 2
    • 1/2 bathrooms: 1
    • Main level bathrooms: 1
    Primary bedroom
    • Description: Wood
    • Features: Full Primary Bath, 5 Piece Primary Bath
    • Level: Upper
    • Area: 234 Square Feet
    • Dimensions: 18 x 13
    Bedroom 2
    • Description: Carpet
    • Level: Upper
    • Area: 160 Square Feet
    • Dimensions: 10 x 16
    Bedroom 3
    • Description: Carpet
    • Level: Upper
    • Area: 195 Square Feet
    • Dimensions: 15 x 13
    Bedroom 4
    • Description: Carpet
    • Level: Upper
    • Area: 156 Square Feet
    • Dimensions: 13 x 12
    Bedroom 5
    • Description: Carpet
    • Level: Basement
    • Area: 192 Square Feet
    • Dimensions: 12 x 16
    Dining room
    • Description: Wood
    • Level: Main
    • Area: 180 Square Feet
    • Dimensions: 12 x 15
    Kitchen
    • Description: Wood
    • Level: Main
    • Area: 323 Square Feet
    • Dimensions: 17 x 19
    Laundry
    • Description: Tile
    • Level: Upper
    • Area: 60 Square Feet
    • Dimensions: 10 x 6
    Living room
    • Description: Wood
    • Level: Main
    • Area: 475 Square Feet
    • Dimensions: 19 x 25
    Recreation room
    • Description: Carpet
    • Level: Basement
    • Area: 1008 Square Feet
    • Dimensions: 42 x 24
    Study
    • Description: Wood
    • Level: Main
    • Area: 143 Square Feet
    • Dimensions: 13 x 11
    Heating
    • Forced Air, Zoned
    Cooling
    • Central Air
    Appliances
    • Included: Gas Range, Dishwasher, Refrigerator, Bar Fridge, Microwave, Disposal
    • Laundry: Washer/Dryer Hookup
    Features
    • Eat-in Kitchen, Separate Dining Room, Open Floorplan, Pantry, Walk-In Closet(s), Kitchen Island, High Ceilings, Beamed Ceilings
    • Flooring: Wood
    • Basement: Full,Partially Finished,Sump Pump
    • Has fireplace: Yes
    • Fireplace features: Gas, Living Room
    Interior area
    • Total structure area: 3,201
    • Total interior livable area: 4,885 sqft
    • Finished area above ground: 3,201

    Property

    Parking
    • Total spaces: 2
    • Parking features: Detached
    • Garage spaces: 2
    • Details: Detached
    Features
    • Levels: Two
    • Stories: 2
    • Patio & porch: Patio
    • Exterior features: Sprinkler System, Balcony
    • Fencing: Fenced,Wood
    • Has view: Yes
    • View description: Hills
    Lot
    • Size: 7,695 Square Feet
    • Features: Level
    Details
    • Parcel number: R0612940
    • Zoning: RL-1
    • Special conditions: Partnership

    Construction

    Type & style
    • Home type: SingleFamily
    • Architectural style: Contemporary
    • Property subtype: Single Family Residence
    Materials
    • Frame, Metal Siding, Wood Siding
    • Roof: Metal,Other
    Condition
    • New construction: Yes
    • Year built: 2024
    Details
    • Builder name: PG Arnold Construction

    Utilities & green energy

    • Electric: XCEL, Photovoltaics Seller Owned
    • Gas: XCEL
    • Sewer: Public Sewer
    • Water: City
    • Utilities for property: Natural Gas Available, Electricity Available
    Green energy
    • Energy efficient items: Southern Exposure, Windows, Energy Rated

    Community & HOA

    Community
    • Security: Fire Sprinkler System, Fire Alarm
    • Subdivision: Violet Habitat Sub 2
    HOA
    • Has HOA: Yes
    • HOA fee: $114 monthly
    • HOA name: The Estates on Vine
    Location
    • Region: Boulder

    Financial & listing details

    • Price per square foot: $461/sqft
    • Tax assessed value: $2,112,300
    • Annual tax amount: $12,547
    • Date on market: 3/13/2026
    • Listing terms: Cash,Conventional
    • Exclusions: Staging and seller's personal property.
    • Electric utility on property: Yes

    Price history

    DateEventPrice
    6/18/2026Sold$2,250,000-2.2%$461/sqft
    Source: IRES as distributed by MLS GRID #1025533 Report a problem
    5/21/2026Pending sale$2,300,000$471/sqft
    Source: REcolorado as distributed by MLS GRID #IR1025533 Report a problem
    11/6/2025Price change$2,300,000-7.1%$471/sqft
    Source: IRES as distributed by MLS GRID #1025533 Report a problem
    7/8/2025Price change$2,477,000-2%$507/sqft
    Source: IRES as distributed by MLS GRID #1025533 Report a problem
    5/9/2025Price change$2,527,000-3.4%$517/sqft
    Source: IRES as distributed by MLS GRID #1025533 Report a problem
    1/31/2025Listed for sale$2,615,000-4%$535/sqft
    Source: IRES as distributed by MLS GRID #1025533 Report a problem
    12/17/2024Listing removed$2,725,000$558/sqft
    Source: IRES as distributed by MLS GRID #1019445 Report a problem
    9/26/2024Listed for sale$2,725,000+1.6%$558/sqft
    Source: IRES as distributed by MLS GRID #1019445 Report a problem
    7/18/2024Listing removed--
    Source: IRES as distributed by MLS GRID #1004238 Report a problem
    4/18/2024Price change$2,683,000+0.9%$549/sqft
    Source: IRES as distributed by MLS GRID #1004238 Report a problem
    3/1/2024Listed for sale$2,659,000$544/sqft
    Source: IRES as distributed by MLS GRID #1004238 Report a problem
    8/16/2023Listing removed--
    Source: IRES as distributed by MLS GRID #987810 Report a problem
    5/16/2023Listed for sale$2,659,000+8.4%$544/sqft
    Source: IRES as distributed by MLS GRID #987810 Report a problem
    11/3/2022Listing removed--
    Source: IRES as distributed by MLS GRID #955483 Report a problem
    7/28/2022Listed for sale$2,453,000$502/sqft
    Source: IRES as distributed by MLS GRID #955483 Report a problem
    6/23/2022Listing removed--
    Source: IRES as distributed by MLS GRID #955483 Report a problem
    11/22/2021Listed for sale$2,453,000$502/sqft
    Source: IRES as distributed by MLS GRID #955483 Report a problem

    Public tax history

    YearProperty taxesTax assessment
    2025$12,547 +169.4%$132,019 -9.9%
    2024$4,658 -65.7%$146,456 +151.7%
    2023$13,570 +7.9%$58,179 -60.2%
    2022$12,578 $146,131 -16%
    2021-- $174,000
    Find assessor info on the county website

    Neighborhood: Crestview

    Nearby schools

    GreatSchools rating
    Schools provided by the listing agent
    • Elementary: Crest View
    • Middle: Centennial
    • High: Boulder

    Source: IRES as distributed by MLS GRID. This data may not be complete. We recommend contacting the local school district to confirm school assignments for this home.

    Get a cash offer in 3 minutes
    Find out how much your home could sell for in as little as 3 minutes with a no-obligation cash offer.
    Estimated market value
    $2,249,400
    Get a cash offer in 3 minutes
    Find out how much your home could sell for in as little as 3 minutes with a no-obligation cash offer.
    Estimated market value
    $2,249,400