A Tucked-Away Cottage in the Heart of Duluth Welcome to this charming and thoughtfully updated 3-bedroom home, nestled in a peaceful wooded setting that feels like a private retreat while remaining conveniently close to everything Duluth has to offer. With direct access to trails leading to Enger Park and Skyline Parkway, this property offers the perfect blend of nature, recreation, and city convenience. Inside, you'll find warm, inviting living spaces, three comfortable bedrooms, and an updated full bathroom featuring stylish shiplap accents. Maintenance-free vinyl siding, natural gas heat, and a combination of vinyl and wood windows add comfort and practicality. Step outside to the spacious back deck, ideal for grilling, dining, entertaining, or simply relaxing while enjoying the tranquil wooded surroundings. Additional features include off-street parking, a storage shed, and plenty of room to explore adding a future garage. Whether you're listening to the sounds of nature, exploring nearby trails, or enjoying quick access to shopping, restaurants, and parks, this home offers a unique opportunity to enjoy the best of both worlds. If you've been looking for a property with character, privacy, and a true "away-from-it-all" feel without leaving the city behind, this is the one. A cozy city bungalow with a little wilderness right outside your door.
For sale
$240,000
2125 W 10th St, Duluth, MN 55806
3beds
974sqft
Single Family Residence
Built in 1940
10,454 Square Feet Lot
$-- Zestimate®
$246/sqft
$-- HOA
What's special
Storage shedMaintenance-free vinyl sidingWarm inviting living spacesThree comfortable bedroomsOff-street parkingNatural gas heatPeaceful wooded setting
- 9 days
- 1,095
- 106
Likely to sell faster than
Zillow last checked:
Listing updated:
Listed by:
Sherry L Marek 218-390-3003,
Edina Realty, Inc. - Duluth
Source: Lake Superior Area Realtors as distributed by MLS GRID,MLS#: 6128100
Facts & features
Interior
Bedrooms & bathrooms
- Bedrooms: 3
- Bathrooms: 1
- Full bathrooms: 1
Rooms
- Room types: Storage Room
Bedroom
- Description: Main floor bedroom with a ceiling fan.
- Level: Main
- Area: 100 Square Feet
- Dimensions: 10 x 10
Bedroom
- Description: Main floor bedroom with a ceiling fan.
- Level: Main
- Area: 121 Square Feet
- Dimensions: 11 x 11
Bedroom
- Description: Spacious upstairs bedroom with a closet.
- Level: Upper
- Area: 260 Square Feet
- Dimensions: 10 x 26
Kitchen
- Description: Spacious Eat-In kitchen with many wood cabinets.
- Level: Main
- Area: 99 Square Feet
- Dimensions: 9 x 11
Living room
- Description: Open and spacious with a ceiling fan.
- Level: Main
- Area: 204 Square Feet
- Dimensions: 12 x 17
Heating
- Forced Air, Natural Gas
Cooling
- None
Appliances
- Included: Water Heater-Electric, Microwave, Range, Refrigerator
- Laundry: Dryer Hook-Ups, Washer Hookup
Features
- Ceiling Fan(s), Eat In Kitchen, Natural Woodwork
- Windows: Vinyl Windows
- Basement: Full,Washer Hook-Ups,Dryer Hook-Ups
- Number of fireplaces: 1
- Fireplace features: Electric
Interior area
- Total interior livable area: 974 sqft
- Finished area above ground: 974
- Finished area below ground: 0
Property
Parking
- Parking features: Gravel, None
Features
- Patio & porch: Deck, Porch
- Has view: Yes
- View description: Typical
Lot
- Size: 10,454 Square Feet
- Dimensions: 75 x 140
- Features: Tree Coverage - Light
Details
- Additional structures: Storage Shed
- Foundation area: 672
- Parcel number: 010211008590
- Zoning description: Residential
Construction
Type & style
- Home type: SingleFamily
- Architectural style: Bungalow
- Property subtype: Single Family Residence
Materials
- Vinyl, Frame/Wood
- Foundation: Concrete Perimeter
- Roof: Asphalt Shingle
Condition
- Previously Owned
- Year built: 1940
Utilities & green energy
- Electric: Minnesota Power
- Sewer: Public Sewer
- Water: Public
- Utilities for property: Cable
Community & HOA
HOA
- Has HOA: No
Location
- Region: Duluth
Financial & listing details
- Price per square foot: $246/sqft
- Tax assessed value: $219,000
- Annual tax amount: $2,770
- Date on market: 9/22/2026
- Cumulative days on market: 10 days
- Listing terms: Conventional
- Road surface type: Paved
Estimated market value
Not available
Estimated sales range
Not available
Not available
Price history
| Date | Event | Price |
|---|---|---|
| 9/22/2026 | Listed for sale | $240,000+54.8%$246/sqft |
Source:  Lake Superior Area Realtors as distributed by MLS GRID #6128100 Report a problem Lake Superior Area Realtors as distributed by MLS GRID #6128100 Report a problem | ||
| 8/13/2020 | Sold | $155,000+10.8%$159/sqft |
Source: Lake Superior Area Realtors as distributed by MLS GRID #6091247 Report a problem | ||
| 7/2/2020 | Pending sale | $139,900$144/sqft |
Source: Real Living Messina & Associates, Inc. #6091247 Report a problem | ||
| 6/30/2020 | Listed for sale | $139,900+44.2%$144/sqft |
Source: Real Living Messina & Associates, Inc. #6091247 Report a problem | ||
| 7/19/2013 | Sold | $97,000-2.9%$100/sqft |
Source: Lake Superior Area Realtors as distributed by MLS GRID #6005538 Report a problem | ||
| 4/12/2013 | Listed for sale | $99,900+177.5%$103/sqft |
Source: Coldwell Banker East-West Realty #6005538 Report a problem | ||
| 1/26/2013 | Listing removed | $36,000$37/sqft |
Source: Village Realty #6003846 Report a problem | ||
| 1/9/2013 | Price change | $36,000-20%$37/sqft |
Source: Village Realty #6003846 Report a problem | ||
| 11/9/2012 | Listed for sale | $45,000-55.4%$46/sqft |
Source: Village Realty #6003846 Report a problem | ||
| 9/13/2011 | Sold | $100,959+12.3%$104/sqft |
Source: Public Record Report a problem | ||
| 3/30/2009 | Sold | $89,900+13.9%$92/sqft |
Source: Public Record Report a problem | ||
| 8/14/2002 | Sold | $78,900$81/sqft |
Source: Public Record Report a problem | ||
Public tax history
| Year | Property taxes | Tax assessment |
|---|---|---|
| 2025 | $2,462 +3.8% | $219,000 +7.5% |
| 2024 | $2,372 +3% | $203,700 +10% |
| 2023 | $2,302 +17.9% | $185,100 +7.6% |
| 2022 | $1,952 +11.7% | $172,000 +23.4% |
| 2021 | $1,748 | $139,400 +9.8% |
| 2020 | $1,748 | $127,000 |
| 2019 | $1,748 +28.7% | $127,000 +13.9% |
| 2018 | $1,358 -7.1% | $111,500 |
| 2017 | $1,462 +7.7% | $111,500 +37066.7% |
| 2016 | $1,358 +20.8% | $300 -99.6% |
| 2015 | $1,124 +2.6% | $71,600 |
| 2014 | $1,096 +0.5% | $71,600 |
| 2013 | $1,090 -8.7% | $71,600 -3.9% |
| 2012 | $1,194 +78.2% | $74,500 -4.2% |
| 2011 | $670 -1.9% | $77,800 -5% |
| 2010 | $683 | $81,900 |
| 2009 | $683 -33.4% | $81,900 -3.1% |
| 2008 | $1,026 +9.5% | $84,500 +2.9% |
| 2007 | $936 +13.8% | $82,100 +13.9% |
| 2006 | $823 -4.9% | $72,100 +32.3% |
| 2004 | $865 +87.4% | $54,500 +11.9% |
| 2003 | $462 +5.4% | $48,700 +13.5% |
| 2002 | $438 -8.3% | $42,900 +8.6% |
| 2001 | $478 +8.2% | $39,500 +8.5% |
| 2000 | $442 | $36,400 |
Find assessor info on the county website
Monthly payment
Est. payment
Payment breakdown
Explore the cost of this home by adjusting the details. Changes won't be saved.Climate risks
Neighborhood: Lincoln Park
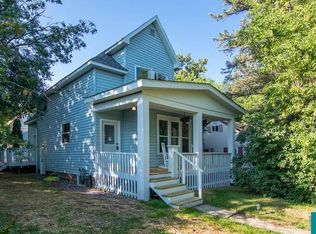
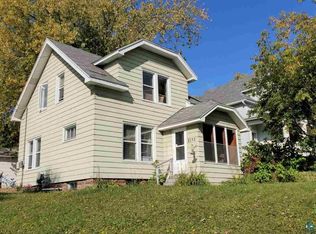
Similar homes
- $--3 bd1 ba1.4k sqft909 E 10th St, Duluth, MN 55805Auction
 Auction.com 2
 - $--3 bd1 ba1.1k sqft3069 Restormel St, Duluth, MN 55806Auction
 Auction.com 1
 - $--3 bd1 ba1.1k sqft33 Riverside Dr, Duluth, MN 55808Auction
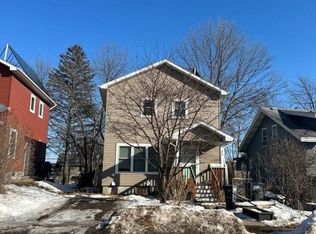 Auction.com 2
 - $--2 bd1 ba1.2k sqft3907 W 5th St, Duluth, MN 55807Auction
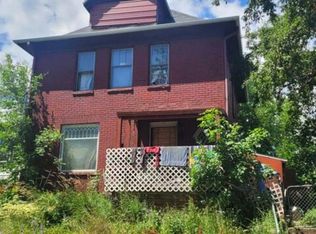 Auction.com 2
 - $224,5002 bd3 ba1.4k sqft24 S Cascade St, Duluth, MN 55806For Sale
 MLS ID #7096467, Debbie L Decker, Keller Williams Classic Rlty NW. NorthstarMLS as distributed by MLS GRID
 - $224,7503 bd2 ba1.1k sqft407 Kelly Cir, Duluth, MN 55811For SaleMLS ID #7145206, Madeline Dusek-Team Dusek, Edina Realty, Inc. - Duluth. NorthstarMLS as distributed by MLS GRID
