Skip main navigation
Off market
  • $1,777,000

    2125 W Balmoral Ave, Chicago, IL 60625

    6beds
    4,546sqft
    SingleFamily
    Built in 2017
    3,780 Square Feet Lot
    $1,777,000 Zestimate®
    $391/sqft
    $7,150 Estimated rent

    Home value

    $1,777,000

    $1.65M - $1.92M

    $7,150/mo

    Zestimate® history
    Loading
    Loading...

    Owner options

    List your home for rent

    $7,150/mo

    Rent Zestimate®

    Find your next renter with Zillow Rental Manager. Plus, with online applications, you can quickly screen prospective tenants – for free.

    Learn more

    $7,150/mo

    Rent Zestimate®

    Refinance and save

    $10,459/mo

    Est. payment

    Refinancing to a lower rate could help reduce your monthly payments and save thousands over the life of the loan.

    See today's rates

    $10,459/mo

    Est. payment

    Explore your selling options

    Work with a Zillow partner agent

    Leverage their expertise and Zillow's premium Showcase listings to get your home seen by more buyers.

    Get started

    List with your own agent

    Get your home in front of millions of buyers by listing it on Zillow.

    Learn how to do it

    Sell it yourself

    Take full control of how buyers see your home on Zillow by listing For Sale by Owner (FSBO).

    List your home

    What's special

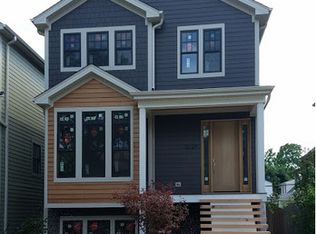
    Stunning 6-bedroom, 4.5-bath home situated on an oversized 30' lot in the charming Bowmanville pocket of Lake View. Perfect for entertaining, the home opens to a light-filled formal sitting room with herringbone Oak floors and floor-to-ceiling windows. An open kitchen, wet bar, powder room, dining space, and full family room to complete the first level. Featuring gleaming stainless steel appliances, the spacious chef's kitchen and wet bar are sure to become gathering places for years to come. Off the kitchen, the welcoming family room includes a ventless gas fireplace and expansive floor to ceiling windows. The attached back patio allows for year-round fun. Upstairs, the master suite spans the entire south half of the home with a soaring vaulted ceiling, two expansive walk in closets, and luxurious bath featuring a separate shower, sleek soaking tub, double sink, and private WC. Second bedroom with en-suite bath, laundry, and two additional bedrooms with shared bath complete the upper level. Huge rec room decked out with a second gas fireplace, storage closet, utility room, fourth bath, and two bedrooms all come together to make this home truly one of a kind. No detail has been spared, and no corner overlooked! Private in person appointments are still being accommodated along with virtual showings.

    This property is off market, which means it's not currently listed for sale or rent on Zillow. This may be different from what's available on other websites or public sources.

    Facts & features

    Interior

    Bedrooms & bathrooms
    • Bedrooms: 6
    • Bathrooms: 5
    • Full bathrooms: 4
    • 1/2 bathrooms: 1
    Heating
    • Forced air, Gas
    Cooling
    • Central, Solar
    Appliances
    • Included: Dishwasher, Dryer, Freezer, Garbage disposal, Microwave, Range / Oven, Refrigerator, Washer
    Features
    • Flooring: Carpet, Hardwood
    • Basement: Finished
    • Has fireplace: Yes
    Interior area
    • Total interior livable area: 4,546 sqft

    Property

    Parking
    • Total spaces: 2
    • Parking features: Garage - Detached
    Lot
    • Size: 3,780 Square Feet
    Details
    • Parcel number: 1407108044

    Construction

    Type & style
    • Home type: SingleFamily
    Materials
    • Frame
    • Roof: Asphalt
    Condition
    • Year built: 2017

    Utilities & green energy

    • Sewer: Sewer-Public

    Community & HOA

    Location
    • Region: Chicago

    Financial & listing details

    • Price per square foot: $391/sqft
    • Tax assessed value: $1,410,000

    Price history

    DateEventPrice
    3/15/2021Sold$1,120,000$246/sqft
    Source: Public Record Report a problem
    10/13/2020Sold$1,120,000-1.3%$246/sqft
    Source: MRED as distributed by MLS GRID #10823100 Report a problem
    8/30/2020Pending sale$1,135,000$250/sqft
    Source: Dream Town Realty #10823100 Report a problem
    7/20/2020Price change$1,135,000-3.7%$250/sqft
    Source: Dream Town Realty #10823100 Report a problem
    6/8/2020Price change$1,179,000-1.7%$259/sqft
    Source: Dream Town Realty #10823100 Report a problem
    3/3/2020Listed for sale$1,199,000+2.9%$264/sqft
    Source: Dream Town Realty #10823100 Report a problem
    3/1/2018Sold$1,165,000$256/sqft
    Source: MRED as distributed by MLS GRID #09747357 Report a problem

    Public tax history

    YearProperty taxesTax assessment
    2024-- $141,000 +23.7%
    2023$23,353 +2.7%$114,000
    2022$22,744 -0.8%$114,000
    2021$22,924 -5.3%$114,000 +4.9%
    2020$24,219 +0.9%$108,717 -9%
    2019$24,003 +1.7%$119,470
    2018$23,599 +121.5%$119,470 +141.4%
    2017$10,653 $49,487
    Find assessor info on the county website

    Neighborhood: Bowmanville

    Nearby schools

    GreatSchools rating
    Get a cash offer in 3 minutes
    Find out how much your home could sell for in as little as 3 minutes with a no-obligation cash offer.
    Estimated market value
    $1,777,000
    Get a cash offer in 3 minutes
    Find out how much your home could sell for in as little as 3 minutes with a no-obligation cash offer.
    Estimated market value
    $1,777,000