Skip main navigation
Contingent
  • $1,650,000

    2125 W Erie St, Chicago, IL 60612

    5beds
    --sqft
    : 
    Loading
    Get pre-qualified
    Single Family Residence
    Built in 2017
    2,976 Square Feet Lot
    $-- Zestimate®
    $--/sqft
    $-- HOA

    What's special

    Completely custom rooftop skydeckTwo custom roofdecksRadiant heated floorsExtraordinary terraceOutdoor roomTree-lined blockSweeping skyline views
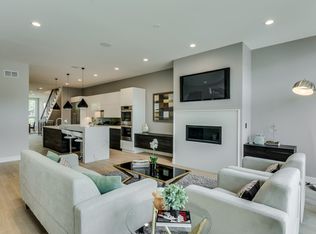
    Set on a tree-lined block in the heart of West Town, 2125 Erie is a statement in custom luxury, a home where every detail was thoughtfully curated. Five bedrooms, three and a half baths, and an architectural sensibility that carries from the chef's kitchen all the way to a completely custom rooftop skydeck. The layout flows beautifully from the moment you enter. A gracious living room opens to a large dining space, then transitions into the chef's kitchen and family room, creating a natural rhythm for both everyday living and effortless entertaining. The kitchen anchors it all with custom cabinetry, Thermador double ovens, and quartz countertops, and from the family room, the flow continues straight out to an extraordinary terrace. This isn't a patio. It's an outdoor room, fully built out with a Solara pergola system, built-in grill, gas burners, sink, and a Sonos sound system already wired and waiting, plus ample storage tucked beneath the deck. Up top, two custom roofdecks redefine outdoor living. The interior dog house is fully appointed with custom cabinetry, a built-in refrigerator, and microwave, while outside the built-in grill, gas burners, sink, and cabinetry make this a true outdoor kitchen with sweeping skyline views. Trex decking, integrated pergola heating, and TV wiring complete what is genuinely one of the finest rooftop setups in the neighborhood. The bedroom level delivers two generous secondary bedrooms plus a primary suite that is in a category of its own, featuring a spa bath with soaking tub and steam shower alongside a fully built-out walk-in closet. The spa credentials continue downstairs with a Swedish sauna on the lower level, radiant heated floors, a full bathroom, and a completely built-out entertaining floor with a wet bar, island, and ice maker. Three fireplaces warm the main living spaces. Hardwood floors run throughout. Snow melt systems heat the front walkway and the entire east perimeter to the garage, meaning not a single shovel will ever be needed, a detail that speaks to how thoroughly this home was thought through. The 2.5-car heated garage completes a home that leaves absolutely nothing to be desired.
    --
    on Zillow
    |
    225
    views
    |
    1
    save
    |

    Likely to sell faster than

    Zillow last checked:

    Listed by:

    Kate Waddell 312-319-1168,

    Compass

    Source: MRED as distributed by MLS GRID,MLS#: 12651205MLS Logo

      Facts & features

      Interior

      Bedrooms & bathrooms
      • Bedrooms: 5
      • Bathrooms: 4
      • Full bathrooms: 3
      • 1/2 bathrooms: 1
      Rooms
      • Room types: Bedroom 5, Walk In Closet, Deck, Recreation Room
      Primary bedroom
      • Features: Bathroom (Full)
      • Level: Second
      • Area: 238 Square Feet
      • Dimensions: 17X14
      Bedroom 2
      • Level: Second
      • Area: 168 Square Feet
      • Dimensions: 14X12
      Bedroom 3
      • Level: Second
      • Area: 143 Square Feet
      • Dimensions: 13X11
      Bedroom 4
      • Level: Lower
      • Area: 192 Square Feet
      • Dimensions: 16X12
      Bedroom 5
      • Level: Lower
      • Area: 132 Square Feet
      • Dimensions: 12X11
      Bar entertainment
      • Level: Lower
      • Area: 112 Square Feet
      • Dimensions: 16X7
      Deck
      • Level: Third
      • Area: 320 Square Feet
      • Dimensions: 10X32
      Dining room
      • Level: Main
      • Dimensions: COMBO
      Family room
      • Level: Main
      • Area: 289 Square Feet
      • Dimensions: 17X17
      Kitchen
      • Features: Kitchen (Eating Area-Breakfast Bar, Island)
      • Level: Main
      • Area: 238 Square Feet
      • Dimensions: 17X14
      Laundry
      • Level: Lower
      • Area: 36 Square Feet
      • Dimensions: 6X6
      Living room
      • Level: Main
      • Area: 442 Square Feet
      • Dimensions: 26X17
      Recreation room
      • Level: Lower
      • Area: 272 Square Feet
      • Dimensions: 17X16
      Walk in closet
      • Level: Second
      • Area: 78 Square Feet
      • Dimensions: 13X6
      Heating
      • Natural Gas, Radiant, Indv Controls, Zoned, Radiant Floor
      Cooling
      • Central Air, Zoned
      Appliances
      • Included: Double Oven, Range, Microwave, Dishwasher, High End Refrigerator, Bar Fridge, Washer, Dryer, Disposal, Stainless Steel Appliance(s), Wine Refrigerator, Humidifier
      • Laundry: Upper Level
      Features
      • Sauna, Dry Bar, Wet Bar
      • Flooring: Hardwood
      • Basement: Finished,Full,Daylight
      • Number of fireplaces: 3
      • Fireplace features: Family Room, Basement, Other
      Interior area
      • Total structure area: 0

      Property

      Parking
      • Total spaces: 2
      • Parking features: Garage Door Opener, Heated Garage, Yes, Garage Owned, Detached, Garage
      • Garage spaces: 2
      • Has uncovered spaces: Yes
      Accessibility
      • Accessibility features: No Disability Access
      Features
      • Stories: 3
      • Patio & porch: Roof Deck, Deck, Patio
      • Exterior features: Outdoor Grill
      Lot
      • Size: 2,976 Square Feet
      • Dimensions: 24X124
      Details
      • Parcel number: 17071150150000
      • Special conditions: None
      • Other equipment: TV-Cable, TV-Dish, TV Antenna, Intercom, Ceiling Fan(s), Fan-Whole House, Sump Pump

      Construction

      Type & style
      • Home type: SingleFamily
      • Property subtype: Single Family Residence
      Materials
      • Brick
      • Foundation: Concrete Perimeter
      • Roof: Rubber
      Condition
      • New construction: No
      • Year built: 2017

      Utilities & green energy

      • Electric: Circuit Breakers, 200+ Amp Service
      • Sewer: Public Sewer, Storm Sewer
      • Water: Lake Michigan

      Community & HOA

      Community
      • Features: Gated
      • Security: Security System, Carbon Monoxide Detector(s)
      HOA
      • Services included: None
      Location
      • Region: Chicago

      Financial & listing details

      • Tax assessed value: $1,520,000
      • Annual tax amount: $28,917
      • Ownership: Fee Simple

        Estimated market value

        Not available

        Estimated sales range

        Not available

        Not available

        Price history

        DateEventPrice
        9/14/2018Sold$1,330,000+0.4%
        Source: MRED as distributed by MLS GRID #09959138 Report a problem
        8/8/2018Listed for sale$1,325,000
        Source: Americorp Ltd #09959138 Report a problem
        8/8/2018Pending sale$1,325,000
        Source: Americorp Ltd #09959138 Report a problem
        7/9/2018Price change$1,325,000-1.9%
        Source: Americorp Ltd #09959138 Report a problem
        6/19/2018Price change$1,350,000-3.6%
        Source: Americorp Ltd #09959138 Report a problem
        5/22/2018Price change$1,399,8880%
        Source: Americorp Ltd #09959138 Report a problem
        5/2/2018Price change$1,399,999-4.1%
        Source: Prello Realty Inc. #09889753 Report a problem
        3/20/2018Price change$1,459,900-12%
        Source: Prello Realty Inc. #09889753 Report a problem
        3/6/2018Price change$1,659,900+16.5%
        Source: Prello Realty Inc. #09889753 Report a problem
        1/11/2018Price change$1,425,000-1.7%
        Source: Prello Realty Inc. #09726669 Report a problem
        10/16/2017Price change$1,449,600-3.2%
        Source: Prello Realty Inc. #09726669 Report a problem
        8/20/2017Price change$1,497,500-0.2%
        Source: Prello Realty Inc. #09726669 Report a problem
        6/19/2017Price change$1,499,900-3.2%
        Source: @properties #09679402 Report a problem
        5/17/2017Listed for sale$1,549,990+282.7%
        Source: @properties #09629155 Report a problem
        5/16/2016Sold$405,000-4.7%
        Source: MRED as distributed by MLS GRID #08941945 Report a problem
        6/17/2015Pending sale$425,000
        Source: Berkshire Hathaway HomeServices KoenigRubloff Realty Group #08941945 Report a problem
        6/14/2015Listed for sale$425,000
        Source: Berkshire Hathaway HomeServices KoenigRubloff Realty Group #08941945 Report a problem
        6/13/2015Pending sale$425,000
        Source: Berkshire Hathaway HomeServices KoenigRubloff Realty Group #08941945 Report a problem
        6/10/2015Price change$425,000-2.3%
        Source: Berkshire Hathaway HomeServices KoenigRubloff Realty Group #08941945 Report a problem
        5/14/2015Pending sale$435,000
        Source: Berkshire Hathaway HomeServices KoenigRubloff Realty Group #08896320 Report a problem
        5/9/2015Price change$435,000-3.3%
        Source: Berkshire Hathaway HomeServices KoenigRubloff Realty Group #08896320 Report a problem
        4/20/2015Listed for sale$449,900+4.9%
        Source: Berkshire Hathaway HomeServices KoenigRubloff #08896320 Report a problem
        6/9/2014Listing removed$2,500
        Source: Postlets Report a problem
        5/9/2014Price change$2,500-3.8%
        Source: Postlets Report a problem
        4/28/2014Listed for rent$2,600
        Source: @properties Report a problem
        9/10/2009Sold$429,000+17.5%
        Source: Public Record Report a problem
        1/5/2005Sold$365,000
        Source: Public Record Report a problem

        Public tax history

        YearProperty taxesTax assessment
        2024-- $152,000 +32.8%
        2023$23,525 +3%$114,478
        2022$22,843 -8.1%$114,478 -9.9%
        2021$24,869 +12.7%$127,000 +28.2%
        2020$22,064 +0.9%$99,043 -9%
        2019$21,867 +133.5%$108,839 +129.5%
        2018$9,366 -49.4%$47,417 -44.8%
        2017$18,498 +196.9%$85,928 +176.2%
        2016$6,230 +9.3%$31,106
        2015$5,700 -20.3%$31,106 -19.3%
        2014$7,156 +2%$38,568
        2013$7,015 +1.4%$38,568
        2012$6,921 +16.5%$38,568 +5.2%
        2011$5,939 -0.4%$36,649
        2010$5,964 +4.4%$36,649
        2009$5,715 +23.5%$36,649 -5.9%
        2008$4,626 +9.2%$38,965
        2007$4,236 +13.2%$38,965
        2006$3,741 -2.2%$38,965 +54.3%
        2005$3,826 +1.5%$25,247
        2004$3,770 -5.6%$25,247
        2003$3,995 +45.5%$25,247 +65.2%
        2002$2,745 +3.7%$15,279
        2001$2,646 +42.5%$15,279
        2000$1,857 +26.3%$15,279 +58.1%
        1999$1,470 $9,665

        Find assessor info on the county website

        Monthly payment

        Est. payment

        Payment breakdown

        Explore the cost of this home by adjusting the details. Changes won't be saved.
        All calculations are estimates and provided by Zillow, Inc. for informational purposes only. Actual amounts may vary.
        HOA fees may include property taxes on listings classified as Co-Ops. Contact the listing agent and/or owner for fee details.
        Mortgage interest rates are dependent on a number of factors, including credit score, down payment, and repayment length. Interest rate data provided by Zillow Group Marketplace, Inc. as of 1/1/1970 from various mortgage lenders with which we have lead or other similar arrangements; the Estimated Payment is an average of those rates.
        See how much you could borrow to make a competitive offer.

        Climate risks

        Neighborhood: West Town

        Getting around

        85 / 100
        Very Walkable
        71 / 100
        Excellent Transit
        98 / 100
        Biker's Paradise

        Nearby schools

        GreatSchools rating
        Schools provided by the listing agent
        • District: 229

        Source: MRED as distributed by MLS GRID. This data may not be complete. We recommend contacting the local school district to confirm school assignments for this home.

        A local agent can set up tours, give advice and negotiate with sellers.

        Browse local experts

        Similar homes

        Skip to the end of the carouselSkip to the beginning of the carousel