Skip main navigation
Closed
  • $660,000

    2125 W Walton St, Chicago, IL 60622

    3beds
    3,504sqft
    Single Family Residence
    Built in 1903
    3,125 Square Feet Lot
    $1,585,600 Zestimate®
    $188/sqft
    $6,066 Estimated rent

    Home value

    $1,585,600

    $1.44M - $1.74M

    $6,066/mo

    Zestimate® history
    Loading
    Loading...

    Owner options

    List your home for rent

    $6,066/mo

    Rent Zestimate®

    Find your next renter with Zillow Rental Manager. Plus, with online applications, you can quickly screen prospective tenants – for free.

    Learn more

    $6,066/mo

    Rent Zestimate®

    Refinance and save

    $3,885/mo

    Est. payment

    Refinancing to a lower rate could help reduce your monthly payments and save thousands over the life of the loan.

    See today's rates

    $3,885/mo

    Est. payment

    Explore your selling options

    Work with a Zillow partner agent

    Leverage their expertise and Zillow's premium Showcase listings to get your home seen by more buyers.

    Get started

    List with your own agent

    Get your home in front of millions of buyers by listing it on Zillow.

    Learn how to do it

    Sell it yourself

    Take full control of how buyers see your home on Zillow by listing For Sale by Owner (FSBO).

    List your home

    What's special

    Quiet tree-lined streetOriginal built-insDetached two-car garageFront and back staircasesHardwood flooringVintage ceramic tile
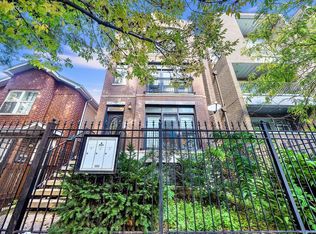
    Take advantage of this rare opportunity to create a dream home or investment property in the heart of hot Ukrainian Village!! Transform this historic brick and stone Worker's Cottage on a quiet, tree-lined street predominantly surrounded by single family homes and some smaller multi-unit buildings. Quick and easy access to the boutiques, restaurants and entertainment venues in Wicker Park, Bucktown and East Village, Whole Foods, Mariano's, Trader Joe's, Jewel/Osco, CTA buses and Blue Line trains (Division & Damen stations) and the interstate highway system. Lots of original wood trim including doors, window frames & moldings, and other vintage details. Hardwood flooring (some covered with carpet or vinyl flooring). Front and back staircases. Main Floor features two bedrooms, one full bath, eat-in kitchen with a walk-in pantry, living room, dining room with original built-ins, and an enclosed back porch/mud room/sun room/office. Second floor features one bedroom, one full bath, partial eat-in kitchen, living room, dining room with original built-ins, an enclosed back porch/mud room/sun room/office, and a separate front entrance. Kitchens and baths are extremely clean and functional, but in need of renovation. Baths feature vintage ceramic tile. Basement is unfinished and features side-by-side laundry, a workshop area, tons of storage space, a utility sink and a third bath with shower. Detached two-car garage with newer garage door opener. Zoned RS-3. Upgraded electrical service. Shared furnace with radiator heat. Separate gas meters, electrical service and hot water heaters. **THIS PROPERTY IS BEING SOLD "AS IS" - PLEASE REVIEW SELLER'S DISCLOSURE IN ADDITIONAL INFORMATION**

    Zillow last checked:

    Listing updated:

    Listing courtesy of:

    Peter Constance 773-501-2222,

    @properties Christie's International Real Estate

    Bought with:

    Mario Greco

    Compass

    John Dasdelen

    Compass

    Source: MRED as distributed by MLS GRID,MLS#: 12338413MLS Logo

    Facts & features

    Interior

    Bedrooms & bathrooms
    • Bedrooms: 3
    • Bathrooms: 3
    • Full bathrooms: 3
    Primary bedroom
    • Features: Flooring (Hardwood), Window Treatments (Blinds, Screens, Storm Window(s), Wood Frames)
    • Level: Main
    • Area: 90 Square Feet
    • Dimensions: 10X09
    Bedroom 2
    • Features: Flooring (Hardwood), Window Treatments (Blinds, Screens, Storm Window(s), Wood Frames)
    • Level: Main
    • Area: 72 Square Feet
    • Dimensions: 09X08
    Bedroom 3
    • Features: Flooring (Vinyl), Window Treatments (Blinds, Screens, Storm Window(s), Wood Frames)
    • Level: Second
    • Area: 108 Square Feet
    • Dimensions: 12X09
    Dining room
    • Features: Flooring (Hardwood), Window Treatments (Blinds, Wood Frames)
    • Level: Main
    • Area: 120 Square Feet
    • Dimensions: 12X10
    Family room
    • Features: Flooring (Carpet), Window Treatments (Blinds, Screens, Storm Window(s), Wood Frames)
    • Level: Second
    • Area: 168 Square Feet
    • Dimensions: 14X12
    Foyer
    • Features: Flooring (Carpet)
    • Level: Main
    • Area: 32 Square Feet
    • Dimensions: 08X04
    Kitchen
    • Features: Kitchen (Eating Area-Table Space, Pantry-Walk-in), Flooring (Vinyl), Window Treatments (Blinds, Wood Frames)
    • Level: Main
    • Area: 140 Square Feet
    • Dimensions: 14X10
    Kitchen 2nd
    • Features: Flooring (Vinyl), Window Treatments (Blinds)
    • Level: Second
    • Area: 156 Square Feet
    • Dimensions: 13X12
    Laundry
    • Features: Flooring (Other)
    • Level: Basement
    • Area: 234 Square Feet
    • Dimensions: 18X13
    Living room
    • Features: Flooring (Carpet), Window Treatments (Blinds, Screens, Storm Window(s), Wood Frames)
    • Level: Main
    • Area: 224 Square Feet
    • Dimensions: 16X14
    Mud room
    • Features: Flooring (Carpet), Window Treatments (Blinds)
    • Level: Main
    • Area: 77 Square Feet
    • Dimensions: 11X07
    Mud room
    • Features: Flooring (Carpet), Window Treatments (Blinds, Wood Frames)
    • Level: Second
    • Area: 91 Square Feet
    • Dimensions: 13X07
    Sitting room
    • Features: Flooring (Carpet), Window Treatments (Blinds, Screens, Storm Window(s), Wood Frames)
    • Level: Second
    • Area: 108 Square Feet
    • Dimensions: 12X09
    Storage
    • Features: Flooring (Other)
    • Level: Basement
    • Area: 91 Square Feet
    • Dimensions: 13X07
    Other
    • Features: Flooring (Other)
    • Level: Basement
    • Area: 378 Square Feet
    • Dimensions: 21X18
    Other
    • Features: Flooring (Other)
    • Level: Basement
    • Area: 80 Square Feet
    • Dimensions: 10X08
    Heating
    • Steam
    Cooling
    • None
    Appliances
    • Included: Microwave, Refrigerator, Washer, Dryer, Range Hood
    • Laundry: Sink
    Features
    • 1st Floor Bedroom, 1st Floor Full Bath, Walk-In Closet(s), Historic/Period Mlwk, Separate Dining Room, Pantry, Workshop
    • Flooring: Hardwood, Carpet, Wood
    • Windows: Screens, Window Treatments, Drapes
    • Basement: Unfinished,Full
    • Attic: Dormer,Unfinished
    Interior area
    • Total structure area: 3,504
    • Total interior livable area: 3,504 sqft

    Property

    Parking
    • Total spaces: 2
    • Parking features: Garage Door Opener, On Site, Garage Owned, Detached, Garage
    • Garage spaces: 2
    • Has uncovered spaces: Yes
    Accessibility
    • Accessibility features: No Disability Access
    Features
    • Stories: 1
    • Fencing: Fenced,Chain Link
    Lot
    • Size: 3,125 sqft
    • Dimensions: 25 X 125
    Details
    • Parcel number: 17063220180000
    • Special conditions: List Broker Must Accompany
    • Other equipment: Ceiling Fan(s)

    Construction

    Type & style
    • Home type: SingleFamily
    • Architectural style: Cottage
    • Property subtype: Single Family Residence
    Materials
    • Brick, Stone
    • Foundation: Concrete Perimeter
    • Roof: Asphalt
    Condition
    • New construction: No
    • Year built: 1903
    Details
    • Builder model: HISTORIC WORKER'S COTTAGE

    Utilities & green energy

    • Electric: Circuit Breakers
    • Sewer: Public Sewer
    • Water: Lake Michigan, Public

    Community & neighborhood

    Security
    • Security features: Carbon Monoxide Detector(s)
    Community
    • Community features: Curbs, Sidewalks, Street Lights, Street Paved
    Location
    • Region: Chicago
    • Subdivision: Ukrainian Village

    HOA & financial

    HOA
    • Services included: None

    Other

    Other facts
    • Listing terms: Conventional
    • Ownership: Fee Simple

    Price history

    DateEventPrice
    7/18/2025Sold$660,000-9%$188/sqft
    Source: MRED as distributed by MLS GRID #12338413 Report a problem
    7/4/2025Pending sale$725,000$207/sqft
    Source: MRED as distributed by MLS GRID #12338413 Report a problem
    6/24/2025Contingent$725,000$207/sqft
    Source: MRED as distributed by MLS GRID #12338413 Report a problem
    6/5/2025Listed for sale$725,000$207/sqft
    Source: MRED as distributed by MLS GRID #12338413 Report a problem
    5/20/2025Pending sale$725,000$207/sqft
    Source: MRED as distributed by MLS GRID #12338413 Report a problem
    5/9/2025Contingent$725,000$207/sqft
    Source: MRED as distributed by MLS GRID #12338413 Report a problem
    5/6/2025Listed for sale$725,000$207/sqft
    Source: MRED as distributed by MLS GRID #12338413 Report a problem

    Public tax history

    Tax history is unavailable.

    Neighborhood: Ukrainian Village

    Nearby schools

    GreatSchools rating
    Schools provided by the listing agent
    • Elementary: Columbus Elementary School
    • Middle: Columbus Elementary School
    • High: Clemente Community Academy Senio
    • District: 299

    Source: MRED as distributed by MLS GRID. This data may not be complete. We recommend contacting the local school district to confirm school assignments for this home.

    Get a cash offer in 3 minutes
    Find out how much your home could sell for in as little as 3 minutes with a no-obligation cash offer.
    Estimated market value
    $1,585,600
    Get a cash offer in 3 minutes
    Find out how much your home could sell for in as little as 3 minutes with a no-obligation cash offer.
    Estimated market value
    $1,585,600