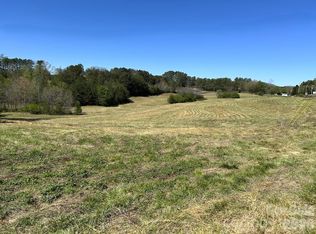
AUCTION: Live & Online Auction with internet bidding, held on site November 7, 2026, at 12:00 PM. Preview/inspection October 22, 2026, 4-6 PM. This is Tract #2 of a two-tract auction; see MLS #4431764 (Tract #1, 23+/- ac) and MLS #4431763 (combined 36+/- ac). Tracts sell separately or combined, whichever brings more; both tracts must be under contract or seller may cancel. This is an Auction Property however you are encouraged to bring any offer prior to the sale date. If a pre-auction offer is accepted, the auction will be canceled. Built in 1881 around an original log cabin, this 2,569+/- SF, 4BR/2BA farmhouse on 13+/- acres keeps its hand-hewn logs, wavy-glass windows, crystal doorknobs, beams, and stone fireplace. Great room with wood stove and Blue Ridge views, knotty pine kitchen, sunroom, HVAC. In-ground pool, pool house, workshop and barns, second shop, artisan studio, original hitching post. Under 10 minutes to Tryon International Equestrian Center. Property is adjacent to existing winery. Sold AS-IS. No Contingencies whatsoever. Buyer pays all closing costs. 10% buyer's premium added to final bid price (Example: Final Bid Price of $500,000 +$50,000 BP = $550,000 total contract price). $10,000 non-refundable deposit per tract is required upon acceptance of a pre-auction offer or high bid. Auction by Bid Y'all Auction & Realty, LLC NCALF 10955.
Active
Est. $375,000
2125 Whiteside Rd, Mill Spring, NC 28756
4beds
2,569sqft
Single Family Residence
Built in 1881
13 Acres Lot
$-- Zestimate®
$146/sqft
$-- HOA
What's special
Stone fireplaceIn-ground poolHand-hewn logsPool houseSecond shopArtisan studioBlue ridge views
- 2 days
- 284
- 43
Zillow last checked:
Listing updated:
Listed by:
John Slaughter sold@BidYall.com,
Bid Y'All Auction & Realty
Source: Canopy MLS as distributed by MLS GRID,MLS#: 4430085
Facts & features
Interior
Bedrooms & bathrooms
- Bedrooms: 4
- Bathrooms: 2
- Full bathrooms: 2
- Main level bedrooms: 2
Primary bedroom
- Level: Upper
Bedroom s
- Level: Main
Bedroom s
- Level: Main
Bedroom s
- Level: Upper
Bathroom full
- Level: Main
Bathroom full
- Level: Main
Dining room
- Level: Main
Family room
- Level: Main
Kitchen
- Level: Main
Living room
- Level: Main
Sunroom
- Level: Main
Heating
- Baseboard, Heat Pump
Cooling
- Heat Pump
Appliances
- Included: Electric Range, Electric Water Heater, Oven, Refrigerator
- Laundry: Inside, Main Level
Features
- Flooring: Carpet, Linoleum, Tile, Wood
- Has basement: No
- Attic: Walk-In
- Fireplace features: Family Room, Living Room, Wood Burning, Wood Burning Stove
Interior area
- Total structure area: 2,569
- Total interior livable area: 2,569 sqft
- Finished area above ground: 2,569
- Finished area below ground: 0
Video & virtual tour
Property
Parking
- Parking features: Circular Driveway, Driveway, Parking Space(s)
- Has uncovered spaces: Yes
Features
- Levels: Two
- Stories: 2
- Patio & porch: Covered, Front Porch
- Pool features: In Ground
- Has view: Yes
- View description: Long Range, Mountain(s)
Lot
- Size: 13 Acres
- Features: Level, Pasture, Rolling Slope, Wooded, Views
Details
- Additional structures: Barn(s), Gazebo, Outbuilding, Shed(s), Workshop
- Parcel number: P9342
- Zoning: OPEN
- Special conditions: Estate,Auction
Construction
Type & style
- Home type: SingleFamily
- Property subtype: Single Family Residence
Materials
- Log, Wood
- Foundation: Crawl Space
- Roof: Metal
Condition
- New construction: No
- Year built: 1881
Utilities & green energy
- Sewer: Septic Installed
- Water: Well
Community & HOA
Community
- Subdivision: None
Location
- Region: Mill Spring
Financial & listing details
- Price per square foot: $146/sqft
- Tax assessed value: $266,785
- Date on market: 10/5/2026
- Cumulative days on market: 2 days
- Road surface type: Gravel, Paved
Estimated market value
Not available
Estimated sales range
Not available
Not available
Public tax history
Tax history is unavailable.