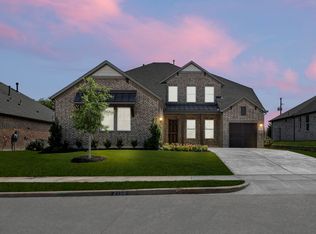
MLS# 21394148 - Built by RockWell Homes - Ready Now! ~ Rates Starting as Low as 4.25%*. The Diana new plan is located on a 70-foot-wide over-sized home site offers a sophisticated single-story design with an open-concept layout, featuring 4 bedrooms, 2.5 bathrooms, and a 2-car garage with wood garage doors. The exterior combines a covered front porch and covered back yard patio with a stylish full brick exterior and an elegant 8-foot front door. Inside, a private foyer leads to the formal dining area, living room, and open kitchen, designed for both comfort and functionality. The kitchen is a highlight of the home, featuring a center island with bar-top seating, luxury solid surface countertops, stainless steel appliances including a gas cooktop, built-in stainless-steel oven, and microwave, as well as a dishwasher. Additional kitchen features include an undermount sink, Delta faucet, an over-sized walk-in pantry, ceramic tile backsplash, custom wood vent hood and cabinet options, 42-inch upper cabinetry, expansive countertop space, recessed can lighting and upgraded flooring. Family room is over-sized with an optional gas fireplace enjoys views of the covered patio and private back yard. The primary suite, located at the back of the home for added privacy, boasts vaulted ceilings, ceiling fan and a luxurious bathroom with dual sink vanities with solid surface countertops and undermount sinks, ceramic tile flooring, a free-standing soaking tub, private water closet and a ceramic tile shower with a semi-frameless glass enclosure. The suite also includes a linen closet, Delta faucets, a lighting package, towel bars and an oversized walk-in closet. Secondary bedrooms are well-appointed with walk-in closets and additional linen space. The secondary bathroom features ceramic tile flooring, ceramic tile tub - shower surround, luxury solid surface countertops, dual sinks, Delta faucets, a lighting package, and towel bars.
Pending
Price cut: $31K (10/23)
$559,000
2125 Wickersham Rd, Rockwall, TX 75087
4beds
2,910sqft
Single Family Residence
Built in 2026
8,712 Square Feet Lot
$549,500 Zestimate®
$192/sqft
$71/mo HOA
What's special
Optional gas fireplaceStainless steel appliancesFormal dining areaUpgraded flooringAdditional linen spacePrivate foyerOpen kitchen
- 35 days
- 147
- 13
Zillow last checked:
Listing updated:
Listed by:
Ben Caballero 888-872-6006,
HomesUSA.com 888-872-6006
Source: NTREIS,MLS#: 21394148
Facts & features
Interior
Bedrooms & bathrooms
- Bedrooms: 4
- Bathrooms: 3
- Full bathrooms: 2
- 1/2 bathrooms: 1
Primary bedroom
- Features: Dual Sinks, Double Vanity, En Suite Bathroom, Linen Closet, Sitting Area in Primary, Separate Shower, Walk-In Closet(s)
- Level: First
- Dimensions: 18 x 15
Bedroom
- Features: Ceiling Fan(s), En Suite Bathroom, Split Bedrooms, Walk-In Closet(s)
- Level: First
- Dimensions: 11 x 13
Bedroom
- Features: Ceiling Fan(s), En Suite Bathroom, Split Bedrooms
- Level: First
- Dimensions: 11 x 14
Primary bathroom
- Features: Built-in Features, Dual Sinks, Double Vanity, Granite Counters, Garden Tub/Roman Tub, Linen Closet, Stone Counters, Sitting Area in Primary, Solid Surface Counters, Sink
- Level: First
- Dimensions: 18 x 15
Breakfast room nook
- Features: Breakfast Bar, Eat-in Kitchen, Granite Counters, Kitchen Island, Solid Surface Counters
- Level: First
- Dimensions: 12 x 10
Dining room
- Level: First
- Dimensions: 15 x 13
Other
- Features: Built-in Features, En Suite Bathroom, Granite Counters, Linen Closet, Stone Counters, Solid Surface Counters
- Level: First
- Dimensions: 12 x 6
Kitchen
- Features: Breakfast Bar, Built-in Features, Eat-in Kitchen, Granite Counters, Kitchen Island, Pantry, Stone Counters, Solid Surface Counters, Walk-In Pantry
- Level: First
- Dimensions: 14 x 15
Living room
- Features: Ceiling Fan(s), Fireplace
- Level: First
- Dimensions: 20 x 19
Office
- Features: Ceiling Fan(s), Other
- Level: First
- Dimensions: 14 x 12
Utility room
- Features: Built-in Features, Utility Room
- Level: First
- Dimensions: 11 x 7
Heating
- Central, ENERGY STAR/ACCA RSI Qualified Installation, ENERGY STAR Qualified Equipment, Fireplace(s), Humidity Control, Natural Gas, Zoned
Cooling
- Central Air, Ceiling Fan(s), Electric, ENERGY STAR Qualified Equipment, Humidity Control, Other, Zoned
Appliances
- Included: Convection Oven, Dishwasher, Gas Cooktop, Disposal, Gas Oven, Gas Water Heater, Microwave, Tankless Water Heater, Vented Exhaust Fan
- Laundry: Electric Dryer Hookup, Laundry in Utility Room
Features
- Decorative/Designer Lighting Fixtures, Eat-in Kitchen, High Speed Internet, In-Law Floorplan, Kitchen Island, Open Floorplan, Pantry, Smart Home, Cable TV, Vaulted Ceiling(s), Wired for Data, Walk-In Closet(s), Wired for Sound
- Flooring: Carpet, Ceramic Tile, Luxury Vinyl Plank, Wood
- Has basement: No
- Number of fireplaces: 1
- Fireplace features: Gas Log, Living Room
Interior area
- Total interior livable area: 2,910 sqft
Property
Parking
- Total spaces: 2
- Parking features: Door-Single, Garage Faces Front, Garage, Garage Door Opener, Garage Faces Side
- Attached garage spaces: 2
Features
- Levels: One
- Stories: 1
- Patio & porch: Covered
- Exterior features: Lighting, Private Yard, Rain Gutters
- Pool features: None, Community
- Fencing: Back Yard,Fenced,Wood
Lot
- Size: 8,712 Square Feet
- Dimensions: 70 x 120
- Features: Interior Lot, Landscaped, Subdivision, Sprinkler System, Few Trees
Details
- Parcel number: 331212
Construction
Type & style
- Home type: SingleFamily
- Architectural style: Craftsman,Detached
- Property subtype: Single Family Residence
Materials
- Board & Batten Siding, Brick, Cedar, Rock, Stone
- Foundation: Slab
- Roof: Composition
Condition
- New Construction
- Year built: 2026
Utilities & green energy
- Sewer: Public Sewer
- Water: Public
- Utilities for property: Natural Gas Available, Sewer Available, Separate Meters, Underground Utilities, Water Available, Cable Available
Green energy
- Energy efficient items: Appliances, Construction, Doors, HVAC, Insulation, Lighting, Rain/Freeze Sensors, Thermostat, Water Heater, Windows
- Indoor air quality: Ventilation
- Water conservation: Efficient Hot Water Distribution, Water-Smart Landscaping
Community & HOA
Community
- Features: Fenced Yard, Lake, Playground, Park, Pool, Trails/Paths, Community Mailbox, Curbs, Sidewalks
- Security: Security System Owned, Security System, Carbon Monoxide Detector(s), Smoke Detector(s)
- Subdivision: Nelson Lake Estates
HOA
- Has HOA: Yes
- Services included: All Facilities, Association Management
- HOA fee: $71 monthly
- HOA name: Neighborhood Management
- HOA phone: 972-359-1548
Location
- Region: Rockwall
Financial & listing details
- Price per square foot: $192/sqft
- Tax assessed value: $96,000
- Annual tax amount: $1,512
- Date on market: 9/23/2026
- Cumulative days on market: 35 days
- Listing terms: Cash,Conventional,FHA,VA Loan
Estimated market value
$549,500
$522,000 - $577,000
$3,557/mo
Price history
| Date | Event | Price |
|---|---|---|
| 10/28/2026 | Pending sale | $559,000$192/sqft |
Source: NTREIS #21394148 Report a problem | ||
| 10/23/2026 | Price change | $559,000-5.3%$192/sqft |
Source: NTREIS #21394148 Report a problem | ||
| 9/5/2026 | Price change | $590,000-1.7%$203/sqft |
Source: RockWell Homes Report a problem | ||
| 8/19/2026 | Listed for sale | $600,000$206/sqft |
Source: RockWell Homes Report a problem | ||
Public tax history
| Year | Property taxes | Tax assessment |
|---|---|---|
| 2025 | $1,512 +52.9% | $96,000 +60% |
| 2024 | $989 +5.3% | $60,000 |
| 2023 | $939 | $60,000 |
Find assessor info on the county website
Monthly payment
Est. payment
Payment breakdown
Explore the cost of this home by adjusting the details. Changes won't be saved.Climate risks
Neighborhood: 75087
Nearby schools
Schools provided by the listing agent
- Elementary: Celia Hays
- Middle: JW Williams
- High: Rockwall
- District: Rockwall ISD
Source: NTREIS. This data may not be complete. We recommend contacting the local school district to confirm school assignments for this home.
Similar homes
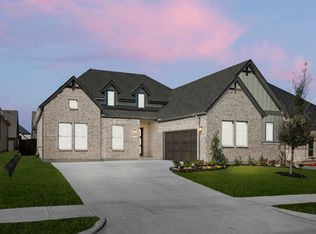
- $540,0004 bd3 ba2.5k sqft2019 Wickersham Rd, Rockwall, TX 75087New Construction
 NTREIS
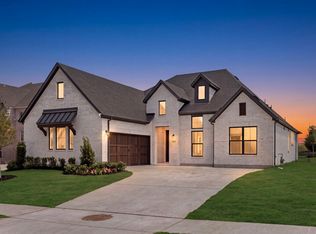
- $549,0004 bd3 ba2.8k sqft2201 Wickersham Rd, Rockwall, TX 75087New Construction
 NTREIS
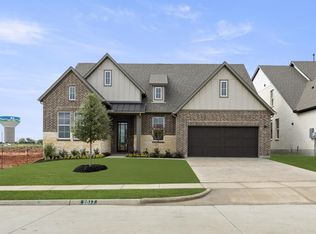
- from $564,9004 bd3 ba2.8k sqftElizabeth - 70ft Home Site Plan, Nelson Lake Estates, Rockwall, TX 75087New Construction
 RockWell Homes
- from $514,9004 bd3 ba2.5k sqftHenry - 60ft Home Site Plan, Nelson Lake Estates, Rockwall, TX 75087New Construction
 RockWell Homes
