Skip main navigation
Active
  • $265,900

    2125 Willow Oak Dr, Mobile, AL 36695

    3beds
    1,634sqft
    : 
    Loading
    Get pre-qualified
    Single Family Residence, Residential
    Built in 1997
    6,655 Square Feet Lot
    $264,600 Zestimate®
    $163/sqft
    $24/mo HOA

    What's special

    Subway tileDouble sinksSeparate water closetGas line for grillingCustom cabinetsStainless appliancesGranite countertop
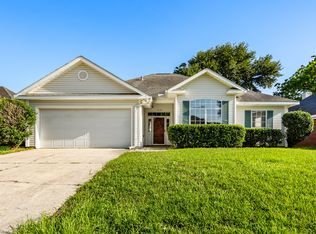
    **New Fortified Roof in 2019 **New A/C in 2024 **New double pane double hung windows in 2025 with 10 year warranty for new owners! You must come see this well maintained home, from the foyer to your right you enter a formal dining room for entertaining. The Foyer leads to a large living room with a gas fireplace. Two bedrooms to the left share a hall bath, with double sinks, a granite countertop, custom cabinets and a combo tub/shower. The large primary bedroom with ensuite bath, has a separate water closet, his and her walk-in closets, double sinks with granite countertop with custom cabinets. A chandelier lights the separate shower stall and oversized tub. The laundry room is on this end of the house convenient to bedrooms. To the right of the living room you will find a breakfast room for less formal meals. The kitchen has custom white cabinets, a pantry, granite countertops, subway tile and stainless appliances. A fenced backyard with a covered porch and a gas line for grilling makes another entertaining spot. Two car garage with side entry. Call your favorite Realtor to see this one today! Buyer to verify all information during due diligence.
    7 days
    |
    572
    |
    42
    |

    Zillow last checked:

    Listing updated:

    Listed by:

    Denise Miner 251-648-3552,

    Phoenix Properties Real Estate Group LLC

    Source: GCMLS,MLS#: 7799993MLS Logo

    Loading...

      Facts & features

      Interior

      Bedrooms & bathrooms
      • Bedrooms: 3
      • Bathrooms: 2
      • Full bathrooms: 2
      Heating
      • Heat Pump
      Cooling
      • Ceiling Fan(s), Central Air
      Appliances
      • Included: Dishwasher, Electric Oven, Electric Range, Electric Water Heater, Microwave, Refrigerator, Self Cleaning Oven
      Features
      • Double Vanity, Entrance Foyer, High Ceilings 9 ft Main, High Speed Internet, His and Hers Closets
      • Basement: None
      • Has fireplace: Yes
      • Fireplace features: Gas Log, Gas Starter, Living Room
      Interior area
      • Total structure area: 1,634
      • Total interior livable area: 1,634 sqft
      Video & virtual tour

      Property

      Parking
      • Total spaces: 2
      • Parking features: Driveway, Garage, Garage Door Opener, Garage Faces Side
      • Garage spaces: 2
      • Has uncovered spaces: Yes
      Accessibility
      • Accessibility features: Accessible Bedroom, Accessible Doors
      Features
      • Levels: One
      • Patio & porch: Covered, Front Porch, Rear Porch
      • Exterior features: Private Yard
      • Pool features: None
      • Spa features: None
      • Fencing: Back Yard,Wood
      • Has view: Yes
      • Waterfront features: None
      Lot
      • Size: 6,655 Square Feet
      • Dimensions: 65 x 120 x 65 x 129
      • Features: Back Yard, Landscaped
      Details
      • Additional structures: None
      • Parcel number: 2707350000059071

      Construction

      Type & style
      • Home type: SingleFamily
      • Architectural style: Traditional
      • Property subtype: Single Family Residence, Residential
      Materials
      • Aluminum Siding
      • Foundation: Slab
      • Roof: Composition
      Condition
      • Year built: 1997

      Utilities & green energy

      • Electric: 110 Volts, 220 Volts in Laundry
      • Sewer: Public Sewer
      • Water: Public
      • Utilities for property: Cable Available, Electricity Available, Natural Gas Available, Sewer Available, Underground Utilities, Water Available
      Green energy
      • Energy efficient items: Windows

      Community & HOA

      Community
      • Features: Near Schools, Near Shopping, Playground
      • Subdivision: Oak Forest
      HOA
      • Has HOA: Yes
      • HOA fee: $143 semi-annually
      Location
      • Region: Mobile

      Financial & listing details

      • Price per square foot: $163/sqft
      • Tax assessed value: $224,100
      • Date on market: 7/12/2026
      • Electric utility on property: Yes
      • Road surface type: Asphalt

        Estimated market value

        $264,600

        $251,000 - $278,000

        $1,851/mo

        Price history

        DateEventPrice
        7/14/2026Listed for sale$265,900+40%$163/sqft
        Source: Baldwin Realtors #399394 Report a problem
        4/23/2018Sold$189,9000%$116/sqft
        Source: Baldwin Realtors #265639 Report a problem
        2/16/2018Listed for sale$189,990+68%$116/sqft
        Source: Bellator Real Estate & Dev Llc Midtown #609784 Report a problem
        8/23/2017Sold$113,100$69/sqft
        Source: Public Record Report a problem

        Public tax history

        YearProperty taxesTax assessment
        2025-- $22,320 +7%
        2024-- $20,860 +19.9%
        2023-- $17,400 +4.9%
        2022$737 +10.5%$16,580 +9.5%
        2021$667 -2.1%$15,140 -1.9%
        2020$682 +5.2%$15,440 +4.7%
        2019$648 $14,740 -45.4%
        2018$648 +18.6%$27,020 +93.3%
        2017$546 $13,980 -1.1%
        2016$546 +11.9%$14,140 +14.2%
        2013$488 -9.6%$12,380 -10.5%
        2010$540 +7.3%$13,840 +17.7%
        2003$503 $11,760
        2002$503 +9%$11,760 +7.9%
        2001$462 +10.4%$10,900
        2000$418 $10,900
        Find assessor info on the county website

        Monthly payment

        Est. payment

        Payment breakdown

        Explore the cost of this home by adjusting the details. Changes won't be saved.
        All calculations are estimates and provided by Zillow, Inc. for informational purposes only. Actual amounts may vary.
        HOA fees may include property taxes on listings classified as Co-Ops. Contact the listing agent and/or owner for fee details.
        Mortgage interest rates are dependent on a number of factors, including credit score, down payment, and repayment length. Interest rate data provided by Zillow Group Marketplace, Inc. as of 1/1/1970 from various mortgage lenders with which we have lead or other similar arrangements; the Estimated Payment is an average of those rates.
        See how much you could borrow to make a competitive offer.

        Climate risks

        Neighborhood: Yorkwood

        Getting around

        28 / 100
        Car-Dependent
        35 / 100
        Somewhat Bikeable

        Nearby schools

        GreatSchools rating
        Schools provided by the listing agent
        • Elementary: O'Rourke
        • Middle: Bernice J Causey
        • High: Baker

        Source: GCMLS. This data may not be complete. We recommend contacting the local school district to confirm school assignments for this home.

        A local agent can set up tours, give advice and negotiate with sellers.

        Browse local experts

        Similar homes