Skip main navigation
Sold for $1,150,000
  • $1,150,000

    2125 Yellow Mountain Rd SE APT 203, Roanoke, VA 24014

    3beds
    3,792sqft
    Condominium
    Built in 2007
    -- sqft lot
    $-- Zestimate®
    $303/sqft
    $3,380 Estimated rent

    Home value

    Not available

    Estimated sales range

    Not available

    $3,380/mo

    Zestimate® history
    Loading
    Loading...

    Owner options

    List your home for rent

    $3,380/mo

    Rent Zestimate®

    Find your next renter with Zillow Rental Manager. Plus, with online applications, you can quickly screen prospective tenants – for free.

    Learn more

    $3,380/mo

    Rent Zestimate®

    Refinance and save

    $7,473/mo

    Est. payment

    Refinancing to a lower rate could help reduce your monthly payments and save thousands over the life of the loan.

    See today's rates

    $7,473/mo

    Est. payment

    Explore your selling options

    Work with a Zillow partner agent

    Leverage their expertise and Zillow's premium Showcase listings to get your home seen by more buyers.

    Get started

    List with your own agent

    Get your home in front of millions of buyers by listing it on Zillow.

    Learn how to do it

    Sell it yourself

    Take full control of how buyers see your home on Zillow by listing For Sale by Owner (FSBO).

    List your home

    What's special

    Sitting roomGas fireplaceTile bathHigh ceilingsBright family roomCovered patioGranite countertops
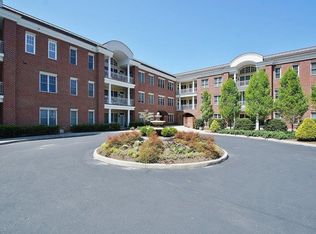
    This rare opportunity to own one of South Roanoke's premier and most spacious condos! This beautifully second-floor residence offers over 3,700 square feet of elegant living space with high ceilings, fresh paint throughout, hardwood floors, and new carpet in the bedrooms. A welcoming foyer opens to a large living room with a gas fireplace and adjoining dining area. The kitchen features granite countertops, gas range, and stainless steel appliances, flowing into a bright family room with a gas fireplace and breakfast nook. The large primary suite includes a sitting room, dual walk-in closets, and a tile bath with tub, separate tile shower, and dual sink vanity. Two additional bedrooms share a full bath, and an office that could serve as a 4th bedroom. A den with built-in bookshelves and a gas fireplace offers a wonderful cozy space. Outdoor living includes a balcony off the family room and primary suite, and a covered patio with direct access to a beautifully maintained lawn perfect for relaxing or entertaining. Building amenities include a fitness center, club room, secure parking, and additional storage. Conveniently located near Carilion, Crystal Springs shops, and the Roanoke River Greenway.

    Zillow last checked:

    Listing updated:

    Listed by:

    CALLIE DALTON 540-520-8408,

    LONG & FOSTER - OAK GROVE

    Bought with:

    RACHELE HUNLEY, 0225071327

    POE & CRONK REAL ESTATE GROUP

    Source: RVAR,MLS#: 922472MLS Logo

    Facts & features

    Interior

    Bedrooms & bathrooms
    • Bedrooms: 3
    • Bathrooms: 3
    • Full bathrooms: 2
    • 1/2 bathrooms: 1
    • Main level bathrooms: 2
    • Main level bedrooms: 3
    Primary bedroom
    • Level: Entry
    Bedroom 2
    • Level: Entry
    Bedroom 3
    • Level: Entry
    Other
    • Level: Entry
    Den
    • Level: Entry
    Dining area
    • Level: Entry
    Family room
    • Level: Entry
    Foyer
    • Level: Entry
    Kitchen
    • Level: Entry
    Laundry
    • Level: Entry
    Living room
    • Level: Entry
    Office
    • Level: Entry
    Other
    • Level: Entry
    Heating
    • Heat Pump Electric
    Cooling
    • Central Air
    Appliances
    • Included: Microwave Oven (Built In)
    Features
    • Bookcases, Ceiling Fan(s), Storage, Walk-In Closet(s), Wet Bar, Whirlpool Bath
    • Flooring: Carpet, Tile, Wood, Luxury Vinyl Plank
    • Doors: Full View, Wood
    • Windows: Insulated Windows, Tilt-In
    • Number of fireplaces: 3
    • Fireplace features: Family Room
    Interior area
    • Total structure area: 3,792
    • Total interior livable area: 3,792 sqft

    Property

    Parking
    • Total spaces: 2
    • Parking features: Garage Door Opener
    • Has garage: Yes
    • Covered spaces: 2
    • Details: Off Street Parking
    Features
    • Patio & porch: Rear Porch, Covered Porch, Patio
    • Exterior features: Balcony
    • Has view: Yes
    • View description: City
    Details
    • Parcel number: 4060616

    Construction

    Type & style
    • Home type: Condo
    • Property subtype: Condominium
    Materials
    • Brick
    Condition
    • Year built: 2007

    Utilities & green energy

    • Sewer: Public Sewer
    • Water: Public
    • Utilities for property: Underground Utilities

    Community & HOA

    Community
    • Features: Public Transport, Restaurant
    • Subdivision: Fairfax Place
    HOA
    • Has HOA: No
    • HOA fee: $475 monthly
    Location
    • Region: Roanoke

    Financial & listing details

    • Price per square foot: $303/sqft
    • Annual tax amount: $13,215
    • Date on market: 11/4/2025
    • Cumulative days on market: 15 days

    Price history

    DateEventPrice
    12/16/2025Sold$1,150,000-6.1%$303/sqft
    Source: RVAR #922472 Report a problem
    11/17/2025Pending sale$1,225,000$323/sqft
    Source: RVAR #922472 Report a problem
    11/4/2025Listed for sale$1,225,000+75%$323/sqft
    Source: RVAR #922472 Report a problem
    2/27/2015Sold$700,000-15%$185/sqft
    Source: RVAR #805419 Report a problem
    1/28/2014Listing removed$824,000$217/sqft
    Source: Jeannine Hanson #729184 Report a problem
    1/25/2014Listed for sale$824,000$217/sqft
    Source: Jeannine Hanson #729184 Report a problem
    4/7/2013Listing removed$824,000$217/sqft
    Source: NO COMPANY PROVIDED #729184 Report a problem
    3/23/2013Listed for sale$824,000-2.9%$217/sqft
    Source: NO COMPANY PROVIDED #729184 Report a problem
    8/3/2012Listing removed$849,000$224/sqft
    Source: NO COMPANY PROVIDED #729184 Report a problem
    7/19/2012Listed for sale$849,000$224/sqft
    Source: NO COMPANY PROVIDED #729184 Report a problem

    Public tax history

    Tax history is unavailable.

    Neighborhood: Mill Mountain

    Nearby schools

    GreatSchools rating
    Schools provided by the listing agent
    • Elementary: Crystal Spring
    • Middle: James Madison
    • High: Patrick Henry

    Source: RVAR. This data may not be complete. We recommend contacting the local school district to confirm school assignments for this home.

    Get pre-qualified for a loan
    At Zillow Home Loans, we can pre-qualify you in as little as 5 minutes with no impact to your credit score.

    An equal housing lender. NMLS #10287.