Located in STEVENSON High School District! Brand-new bright end unit smart townhome ready for immediate occupancy! Popular Garfield floor plan with 3 bedrooms, 2.1 bathrooms, and a multi purpose flex room with lots of natural sunlight! The open concept 9' ceiling main level includes luxury vinyl plank, recessed lighting throughout! The expansive kitchen overlooks both dining and great room areas, and a large kitchen island making it the perfect space to entertain. Kitchen includes white Quartz countertops, 42" Brown designer cabinetry with soft close doors, crown molding, stainless-steel appliances and pantry closet. The expanded great room leads out to an elongated balcony a top of the 2-car garage. Top floor features 3 bedrooms, two full bathrooms and the laundry room. The primary bedroom includes a large walk-in closet and private bathroom with a walk-in shower and double sinks. This is a smart home, smart features include energy efficient tankless water heater, ERV air exchanger & 95% efficient furnace. Smart Home Technology which allows you to monitor and control your home with your smart phone, tablet or computer. The smart home system speaks to Bluetooth, Wi-Fi, Z-Wave and cellular devices so you can sync with almost any smart device. An adjacent dog park/playground is under development. 5 minutes from Hawthorn Mall, a plethora of fabulous restaurants and acres of trails that stretch of over 10 Forest Preserves, 2 Metra Train stations are less than 10 mins away, easy access to I94/294! Amazing home that overlooks the Central Park and Fire-pit, perfect to relax outside! Photos are of a same model home.
One year lease, renter is responsible for all the utilities.
Sold for $450,000
$450,000
2125 Yellowstone Blvd, Mundelein, IL 60060
3beds
1,752sqft
Townhouse
Built in ----
-- sqft lot
$492,500 Zestimate®
$257/sqft
$2,998 Estimated rent
Home value
$492,500
$468,000 - $517,000
$2,998/mo
Zestimate® history
Owner options
List your home for rent
$2,998/mo
Rent Zestimate®
Find your next renter with Zillow Rental Manager. Plus, with online applications, you can quickly screen prospective tenants – for free.
$2,998/mo
Rent Zestimate®
Refinance and save
$3,449/mo
Est. payment
Refinancing to a lower rate could help reduce your monthly payments and save thousands over the life of the loan.
$3,449/mo
Est. payment
Explore your selling options
Work with a Zillow partner agent
Leverage their expertise and Zillow's premium Showcase listings to get your home seen by more buyers.
Get startedList with your own agent
Get your home in front of millions of buyers by listing it on Zillow.
Learn how to do itSell it yourself
Take full control of how buyers see your home on Zillow by listing For Sale by Owner (FSBO).
List your homeWhat's special
Zillow last checked:
Listing updated:
Source: Zillow Rentals
Facts & features
Interior
Bedrooms & bathrooms
- Bedrooms: 3
- Bathrooms: 3
- Full bathrooms: 2
- 1/2 bathrooms: 1
Rooms
- Room types: []
Heating
- Natural Gas
Cooling
- Central Air
Appliances
- Included: Dishwasher, Dryer, Microwave, Refrigerator, Washer
- Laundry: In Unit
Features
- Walk In Closet
Interior area
- Total interior livable area: 1,752 sqft
Property
Parking
- Parking features: Attached
- Has attached garage: Yes
- Details: Contact manager
Features
- Patio & porch: Deck
- Exterior features: Heating: Gas, One Year Lease, Pet Park, Walk In Closet
Details
- Parcel number: 1506209009
Construction
Type & style
- Home type: Townhouse
- Property subtype: Townhouse
Community & HOA
Community
- Features: Playground
- Deposit fee: $3,300
Location
- Region: Mundelein
Financial & listing details
- Price per square foot: $257/sqft
- Tax assessed value: $148,569
- Annual tax amount: $169
- Date on market: 8/28/2024
- Lease term: 1 Year
Price history
| Date | Event | Price |
|---|---|---|
| 7/30/2025 | Listing removed | $3,500$2/sqft |
Source: MRED as distributed by MLS GRID #12386463 Report a problem | ||
| 6/6/2025 | Listed for rent | $3,500+6.1%$2/sqft |
Source: MRED as distributed by MLS GRID #12386463 Report a problem | ||
| 10/5/2024 | Listing removed | $3,300$2/sqft |
Source: Zillow Rentals Report a problem | ||
| 8/30/2024 | Sold | $450,000+0%$257/sqft |
Source: Public Record Report a problem | ||
| 8/28/2024 | Listed for rent | $3,300$2/sqft |
Source: Zillow Rentals Report a problem | ||
| 5/22/2024 | Price change | $449,990-1.1%$257/sqft |
Source:  DR Horton Report a problem DR Horton Report a problem | ||
| 5/14/2024 | Price change | $454,990+0.7%$260/sqft |
Source: DR Horton Report a problem | ||
| 5/9/2024 | Price change | $451,990+0.4%$258/sqft |
Source: DR Horton Report a problem | ||
| 5/2/2024 | Listed for sale | $449,990$257/sqft |
Source: DR Horton Report a problem | ||
Public tax history
| Year | Property taxes | Tax assessment |
|---|---|---|
| 2024 | $169 +1.5% | $148,569 +9442% |
| 2023 | $166 | $1,557 +6% |
| 2022 | -- | $1,469 |
Find assessor info on the county website
Neighborhood: 60060
Nearby homes
- $980,0004 bd4 ba4.7k sqft19251 Forest Ln, Mundelein, IL 60060Off Market
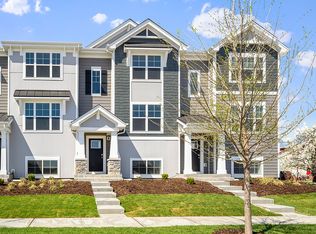
- $439,9903 bd4 ba1.7k sqft2117 Yellowstone Blvd, Mundelein, IL 60060Sold
- $425,4003 bd2 ba1.7k sqft2662 Martini St, Mundelein, IL 60060Off Market
- $395,0003 bd2 ba1.7k sqft3206 Martini St, Mundelein, IL 60060Sold
- $355,5002 bd2 ba1.3k sqft2872 Kessler Dr, Mundelein, IL 60060Off Market
- $428,3003 bd2 ba1.6k sqft2875 Kessler Dr, Mundelein, IL 60060Off Market
- $419,7003 bd2 ba1.7k sqft2627 Martini St, Mundelein, IL 60060Off Market
- $391,0003 bd2 ba1.7k sqft2862 Kessler Dr, Mundelein, IL 60060Sold
- $393,4003 bd2 ba1.4k sqft2841 Kessler Dr, Mundelein, IL 60060Off Market
Nearby schools
GreatSchools rating
- 8/10Fremont Intermediate SchoolGrades: 3-5Distance: 2.1 mi
- 7/10Fremont Jr High/Middle SchoolGrades: 6-8Distance: 2 mi
- 7/10Mundelein Cons High SchoolGrades: 9-12Distance: 0.9 mi
Get a cash offer in 3 minutes
Find out how much your home could sell for in as little as 3 minutes with a no-obligation cash offer.
Estimated market value
$492,500
Get a cash offer in 3 minutes
Find out how much your home could sell for in as little as 3 minutes with a no-obligation cash offer.
Estimated market value
$492,500
Nearby cities
Nearby zip codes
Other Mundelein Topics
