Skip main navigation
Sold for $2,550,000
  • $2,550,000

    2125 Zinfandel Ct, Livermore, CA 94550

    4beds
    4,066sqft
    Residential, Single Family Residence
    Built in 1993
    0.41 Acres Lot
    $2,529,600 Zestimate®
    $627/sqft
    $6,069 Estimated rent

    Home value

    $2,529,600

    $2.28M - $2.83M

    $6,069/mo

    Zestimate® history
    Loading
    Loading...

    Owner options

    List your home for rent

    $6,069/mo

    Rent Zestimate®

    Find your next renter with Zillow Rental Manager. Plus, with online applications, you can quickly screen prospective tenants – for free.

    Learn more

    $6,069/mo

    Rent Zestimate®

    Refinance and save

    $16,415/mo

    Est. payment

    Refinancing to a lower rate could help reduce your monthly payments and save thousands over the life of the loan.

    See today's rates

    $16,415/mo

    Est. payment

    Explore your selling options

    Work with a Zillow partner agent

    Leverage their expertise and Zillow's premium Showcase listings to get your home seen by more buyers.

    Get started

    List with your own agent

    Get your home in front of millions of buyers by listing it on Zillow.

    Learn how to do it

    Sell it yourself

    Take full control of how buyers see your home on Zillow by listing For Sale by Owner (FSBO).

    List your home

    What's special

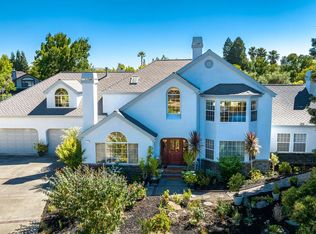
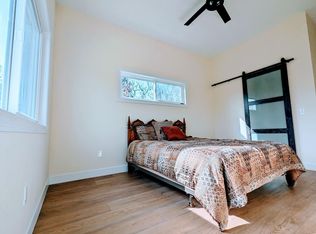
    Custom luxury home in Livermore Valley Neighborhood! Love the home and everything South Livermore has to offer!! Proximity to downtown and parks is most ideal! Home sits on a spacious .41-acre lot on a private court location. Convenient downstairs secondary ensuite perfect for family or guests stopping in for a visit!! Inside, you'll find high ceilings, stunning hardwood floors, crown molding, custom shutters & recessed lighting throughout. Gourmet kitchen features granite counters, wood cabinets, double oven, chef's fridge, and additional convenient wine fridge. The formal dining room, two fireplaces, and surround sound provide perfect spaces for entertaining and relaxing any time of year! Upstairs main bedroom ensuite offers vaulted ceilings, a private fireplace, and a spa-like bathroom with travertine tile shower, soaking tub, and custom double vanity with plenty of storage. Huge and sprawling upstairs bonus room/loft area offers plenty of spacious living area with an incredible amount extra storage. Walk in closet wrap-around. Laundry & built-in cabinetry & counters. Outdoor entertaining! Covered patio with wood accents, custom slate patio & fun grassy area surrounded by walkways. 3-Car garage. Top schools, walking trails, biking paths & Wine Country!

    Zillow last checked:

    Listing updated:

    Listed by:

    Natalie Swanson DRE #01709115 925-399-8797,

    Keller Williams Tri-valley

    Bought with:

    Jennifer Malakoff, DRE #01390608

    Keller Williams Tri-valley

    Source: Bay East AOR,MLS#: 41085654MLS Logo

    Facts & features

    Interior

    Bedrooms & bathrooms
    • Bedrooms: 4
    • Bathrooms: 4
    • Full bathrooms: 3
    • Partial bathrooms: 1
    Rooms
    • Room types: 1 Bedroom, 1.5 Baths, Main Entry, 3 Bedrooms, 2 Baths, Primary Bedrm Suite - 1, Loft, Dining Room, Family Room, Dining Area, Kitchen/Family Combo, Game Room, Kitchen, Laundry, Living Room, Primary Bathroom, Primary Bedroom
    Bathroom
    • Features: Shower Over Tub, Tile, Double Vanity, Solid Surface, Tub, Updated Baths, Closet, Walk-In Closet(s), Window
    Kitchen
    • Features: Counter - Solid Surface, Counter - Stone, Double Oven, Eat In Kitchen, Garbage Disposal, Gas Range/Cooktop, Island, Microwave, Range/Oven Built-in, Refrigerator, Self-Cleaning Oven, Updated Kitchen
    Heating
    • Forced Air
    Cooling
    • Has cooling: Yes
    Appliances
    • Included: Double Oven, Gas Range, Microwave, Range, Refrigerator, Self Cleaning Oven
    • Laundry: Cabinets, Inside, Common Area
    Features
    • Formal Dining Room, Counter - Solid Surface, Updated Kitchen
    • Flooring: Tile, Carpet, Wood
    • Windows: Window Coverings
    • Number of fireplaces: 3
    • Fireplace features: Family Room, Living Room, Master Bedroom
    Interior area
    • Total structure area: 4,066
    • Total interior livable area: 4,066 sqft

    Property

    Parking
    • Total spaces: 3
    • Parking features: Direct Access, Garage Door Opener
    • Attached garage spaces: 3
    Features
    • Levels: Two
    • Stories: 2
    • Patio & porch: Covered
    • Pool features: None
    • Fencing: Fenced
    • Has view: Yes
    • View description: Hills
    Lot
    • Size: 0.41 Acres
    • Features: Back Yard, Front Yard, Side Yard, Landscape Back, Landscape Front, Yard Space
    Details
    • Parcel number: 9972565
    • Special conditions: Standard

    Construction

    Type & style
    • Home type: SingleFamily
    • Architectural style: Craftsman
    • Property subtype: Residential, Single Family Residence
    Materials
    • Brick, Siding - Other
    • Foundation: Raised
    • Roof: Composition
    Condition
    • Existing
    • New construction: No
    • Year built: 1993

    Utilities & green energy

    • Electric: No Solar

    Community & HOA

    Community
    • Security: Carbon Monoxide Detector(s), Double Strapped Water Heater
    • Subdivision: Chardonnay Estat
    HOA
    • Has HOA: No
    Location
    • Region: Livermore

    Financial & listing details

    • Price per square foot: $627/sqft
    • Tax assessed value: $1,211,405
    • Price range: $2.6M - $2.6M
    • Date on market: 2/12/2025
    • Listing agreement: Excl Right
    • Listing terms: Cash,Conventional,1031 Exchange

    Price history

    DateEventPrice
    2/28/2025Sold$2,550,000-1.9%$627/sqft
    Source: Bay East AOR #41085654 Report a problem
    2/18/2025Pending sale$2,599,888$639/sqft
    Source: bridgeMLS/CCAR/Bay East AOR #41085654 Report a problem
    2/13/2025Listed for sale$2,599,888-3.7%$639/sqft
    Source: bridgeMLS/CCAR/Bay East AOR #41085654 Report a problem
    12/25/2024Listing removed$2,699,888$664/sqft
    Source: bridgeMLS/CCAR/Bay East AOR #41078989 Report a problem
    12/4/2024Listed for sale$2,699,888$664/sqft
    Source: bridgeMLS/CCAR/Bay East AOR #41078989 Report a problem

    Public tax history

    YearProperty taxesTax assessment
    2025-- $1,211,405 +2%
    2024$14,546 +1.4%$1,187,654 +2%
    2023$14,350 +1.3%$1,164,370 +2%
    2022$14,164 +2%$1,141,541 +2%
    2021$13,891 +2.9%$1,119,158 +1%
    2020$13,505 -0.5%$1,107,684 +2%
    2019$13,578 +4.6%$1,085,966 +2%
    2018$12,985 $1,064,674 +2%
    2017$12,985 +3.6%$1,043,801 +2%
    2016$12,534 +6.7%$1,023,340 +1.5%
    2015$11,748 +1.7%$1,007,974 +2%
    2014$11,549 $988,233 +0.5%
    2013-- $983,768 +2%
    2012-- $964,481 +2%
    2011-- $945,572 +0.8%
    2010-- $938,508 -0.2%
    2009-- $940,744 +2%
    2008-- $922,303 +2%
    2007-- $904,224 +2%
    2006-- $886,497 +2%
    2005-- $869,118 +2%
    2004-- $852,114 +1.9%
    2003-- $836,500 +2%
    2002-- $820,099 +2%
    2001$9,240 $804,016
    Find assessor info on the county website

    Neighborhood: 94550

    Nearby schools

    GreatSchools rating
    Schools provided by the listing agent
    • District: Livermore Valley (925) 606-3200

    Source: Bay East AOR. This data may not be complete. We recommend contacting the local school district to confirm school assignments for this home.

    Get a cash offer in 3 minutes
    Find out how much your home could sell for in as little as 3 minutes with a no-obligation cash offer.
    Estimated market value
    $2,529,600
    Get a cash offer in 3 minutes
    Find out how much your home could sell for in as little as 3 minutes with a no-obligation cash offer.
    Estimated market value
    $2,529,600