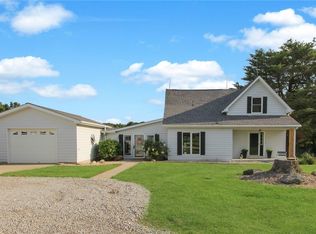
Step back in time without giving up the updates you want in this beautifully cared for farmhouse, built in 1897 and set on 3.5 scenic acres just outside Charleston. Thoughtfully updated while preserving its original character, this home showcases detailed woodwork, hardwood floors, an inviting front porch, peaceful country views, and an impressive collection of outbuildings. The main level offers comfortable living and entertaining spaces, including an updated kitchen with custom cabinetry, stainless steel Whirlpool Gold appliances, and a one-of-a-kind 1800s island sourced from Springfield, Illinois. The dining room was remodeled in 2021 and features an exposed original brick chimney, original beadboard ceiling, updated lighting, and French doors leading to the composite deck. The adjoining mudroom, also updated in 2021, provides a convenient drop zone with storage, custom hooks crafted from a hickory tree on a local farm, and thoughtfully incorporated original trim details. Completed in 2022, the primary suite addition includes custom millwork designed to complement the home’s original character, mini-split heating and cooling, and an impressive bath with a clawfoot tub, antique medicine cabinet, and walk-in shower. The hall bath, conveniently located near the laundry area, was reconfigured to create a larger and more functional space with a walk-in tiled shower, DuraCeramic flooring, custom dual vanity, and vent fan with heat. Three additional generously sized bedrooms are located upstairs. Outside, the property offers an impressive collection of buildings and usable space. The 3-car detached Coach House garage, built in 2021, includes insulation, cabinetry, and pull-down access to floored and lighted attic storage. A separate 2-car detached garage with one opener, garden shed in the former smokehouse, and the original chicken coop, now finished for flexible use, provide space for vehicles, tools, storage, hobbies, or animals. Just off the composite deck, the original summer kitchen adds even more character and charm, offering a unique glimpse into the property’s history and a wonderful space for creative use. Raised garden beds, mature landscaping, underground electric to the buildings, and wide-open country views complete this special rural setting. Major updates include replacement windows and hardwood flooring in 2009, electrical and plumbing updates in 2013, kitchen and hall bath renovations in 2013, furnace in 2017, heat pump and electric water heater in 2020, composite deck in 2021, primary suite addition in 2022, a new dishwasher in 2026, and metal roofs on all buildings. This one-of-a-kind property offers the character of a historic farmhouse, the convenience of modern improvements, and the space to truly enjoy country living.
Sold for $359,900
Zillow last checked:
Listing updated:
Bought with:
Jennifer Swensen, 475180313
Century 21 Kima Properties
Source: CIBR,MLS#: 6259496 Originating MLS: Central Illinois Board Of REALTORS
Originating MLS: Central Illinois Board Of REALTORSPrice history
| Date | Event | Price |
|---|---|---|
| 8/11/2026 | Sold | $359,900+0.1%$183/sqft |
Source:  CIBR #6259496 Report a problem CIBR #6259496 Report a problem | ||
| 7/8/2026 | Contingent | $359,500$182/sqft |
Source: CIBR #6259496 Report a problem | ||
| 7/2/2026 | Listed for sale | $359,500-5.3%$182/sqft |
Source: CIBR #6259496 Report a problem | ||
| 6/23/2026 | Listing removed | $379,500$193/sqft |
Source: CIBR #6258467 Report a problem | ||
| 6/10/2026 | Price change | $379,500-2.1%$193/sqft |
Source: CIBR #6258467 Report a problem | ||
| 5/8/2026 | Listed for sale | $387,500-2.5%$197/sqft |
Source: CIBR #6258467 Report a problem | ||
| 5/2/2026 | Listing removed | $397,500$202/sqft |
Source: CIBR #6256105 Report a problem | ||
| 12/11/2025 | Price change | $397,500-4.7%$202/sqft |
Source: CIBR #6256105 Report a problem | ||
| 11/19/2025 | Listed for sale | $417,000$212/sqft |
Source: CIBR #6256105 Report a problem | ||
Nearby homes
- $407,100-- bd-- ba-- sqft21327 County Highway 17, Charleston, IL 61920Off Market
- $365,0003 bd2 ba2.6k sqft6844 County Road 2100 E, Charleston, IL 61920Sold
- $365,000-- bd-- ba-- sqft6844 N County Road 2100e, Charleston, IL 61920Sold
- $346,400-- bd-- ba-- sqft21583 County Highway 17, Charleston, IL 61920Off Market
Sell for more on Zillow
Get a Zillow Showcase℠ listing at no additional cost and you could sell for .
$364,000
2% more
+$7,280
With Zillow Showcase(estimated)
$371,280
