Skip main navigation
Sold for $2,700,000
  • $2,700,000

    21251 Moore Rd, Brooksville, FL 34604

    6beds
    5,400sqft
    Single Family Residence
    Built in 1991
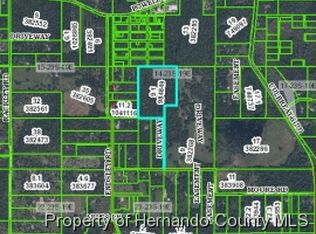
    71.1 Acres Lot
    $-- Zestimate®
    $500/sqft
    $4,643 Estimated rent

    Home value

    Not available

    Estimated sales range

    Not available

    $4,643/mo

    Zestimate® history
    Loading
    Loading...

    Owner options

    List your home for rent

    $4,643/mo

    Rent Zestimate®

    Find your next renter with Zillow Rental Manager. Plus, with online applications, you can quickly screen prospective tenants – for free.

    Learn more

    $4,643/mo

    Rent Zestimate®

    Refinance and save

    $17,701/mo

    Est. payment

    Refinancing to a lower rate could help reduce your monthly payments and save thousands over the life of the loan.

    See today's rates

    $17,701/mo

    Est. payment

    Explore your selling options

    Work with a Zillow partner agent

    Leverage their expertise and Zillow's premium Showcase listings to get your home seen by more buyers.

    Get started

    List with your own agent

    Get your home in front of millions of buyers by listing it on Zillow.

    Learn how to do it

    Sell it yourself

    Take full control of how buyers see your home on Zillow by listing For Sale by Owner (FSBO).

    List your home

    What's special

    Large poolFull house generatorFire placeGranite counter tops
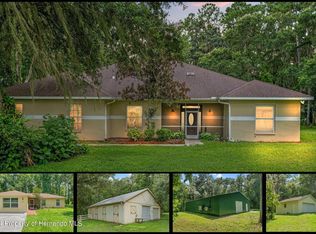
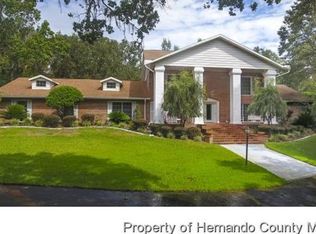
    Ranch living made easy. Beautiful 71 rolling Acres ready for your vision to come true. Everything is included you need to have cattle and garden grow your own feed for the a cattle. The property has a manager living in the 1300 sq ft. Apartment above the barn who can tend to the cattle and land. Live the freedom and lifestyle of owning land large enough to add other homes for your family. Great schools near by Pond full of fish out your front door, deer rand wild turkey roam the land. The 4100 sq ft home has 4 bedrooms and 5 bathrooms beautiful limestone floors on first floor. Full house generator. 2 of the bedrooms are very large perfect as primary/ owners bedrooms. First floor and 2nd floor masters bedrooms. Large laundry room Formal living room and dining room large eat in kitchen with granite counter tops. Oversize car 3 Garage. Fire place in family room and 2nd spiral staircase to 2nd floor and 3 other bedrooms all with large bathrooms . Home has large pool with out door eating area. Miles of fencing 3 wells 4 electric power thru out the property.

    Zillow last checked:

    Listing updated:

    Listing Provided by:

    Cynthia Kaszirer 813-743-2847,

    SMITH & ASSOCIATES REAL ESTATE 813-839-3800

    Bought with:

    Pat Rodgers McCullough, 3176079

    COLDWELL BANKER REALTY

    Source: Stellar MLS,MLS#: T3290522MLS LogoOriginating MLS: Tampa

    Facts & features

    Interior

    Bedrooms & bathrooms
    • Bedrooms: 6
    • Bathrooms: 6
    • Full bathrooms: 6
    Primary bedroom
    • Features: En Suite Bathroom, Walk-In Closet(s)
    • Level: Second
    • Dimensions: 14x16
    Bedroom 2
    • Level: Second
    • Dimensions: 18x14
    Bedroom 3
    • Features: Tub With Shower, Walk-In Closet(s)
    • Level: Second
    • Dimensions: 18x14
    Dining room
    • Level: First
    • Dimensions: 14x13
    Other
    • Features: En Suite Bathroom, Walk-In Closet(s)
    • Level: First
    • Dimensions: 22x21
    Kitchen
    • Level: First
    • Dimensions: 22x12
    Living room
    • Level: First
    • Dimensions: 21x18
    Loft
    • Level: Second
    • Dimensions: 10x8.5
    Heating
    • Central, Heat Pump
    Cooling
    • Central Air, Humidity Control, Zoned
    Appliances
    • Included: Bar Fridge, Oven, Convection Oven, Cooktop, Dishwasher, Disposal, Dryer, Electric Water Heater, Exhaust Fan, Freezer, Ice Maker, Microwave, Range, Range Hood, Refrigerator, Washer, Water Filtration System, Water Purifier, Water Softener
    • Laundry: Inside, Laundry Chute, Laundry Closet, Laundry Room
    Features
    • Built-in Features, Cathedral Ceiling(s), Ceiling Fan(s), Central Vacuum, Crown Molding, Dry Bar, Eating Space In Kitchen, High Ceilings, Kitchen/Family Room Combo, Primary Bedroom Main Floor, Open Floorplan, Solid Surface Counters, Solid Wood Cabinets, Thermostat, Vaulted Ceiling(s), Walk-In Closet(s), In-Law Floorplan
    • Flooring: Brick/Stone, Carpet
    • Windows: Drapes, ENERGY STAR Qualified Windows, Insulated Windows, Shades, Thermal Windows, Window Treatments
    • Has fireplace: Yes
    • Fireplace features: Family Room, Gas
    Interior area
    • Total structure area: 5,400
    • Total interior livable area: 5,400 sqft

    Property

    Parking
    • Total spaces: 3
    • Parking features: Garage - Attached
    • Attached garage spaces: 3
    Features
    • Levels: Two
    • Stories: 2
    • Patio & porch: Covered, Deck, Front Porch, Patio, Porch, Rear Porch, Screened, Side Porch
    • Exterior features: Balcony, Irrigation System, Sprinkler Metered
    • Has private pool: Yes
    • Pool features: In Ground
    • Fencing: Barbed Wire,Board,Fenced
    Lot
    • Size: 71.10 Acres
    • Features: Non Toxic Fertilizer/Pesticides, Veg. (Productive) Garden
    • Residential vegetation: Mature Landscaping, Oak Trees, Trees/Landscaped, Wooded
    Details
    • Additional structures: Barn(s), Guest House, Kennel/Dog Run, Shed(s), Workshop
    • Parcel number: R1442319000000900000
    • Zoning: PASTURE
    • Special conditions: None
    • Horse amenities: Stable(s)

    Construction

    Type & style
    • Home type: SingleFamily
    • Property subtype: Single Family Residence
    Materials
    • Vinyl Siding, Wood Frame
    • Foundation: Slab, Raised
    • Roof: Shingle
    Condition
    • Completed
    • New construction: No
    • Year built: 1991
    Details
    • Warranty included: Yes

    Utilities & green energy

    • Sewer: Septic Tank
    • Water: Private, Well
    • Utilities for property: Cable Available, Electricity Available, Other, Phone Available, Propane, Sprinkler Recycled, Sprinkler Well, Underground Utilities

    Community & neighborhood

    Security
    • Security features: Fire Alarm, Medical Alarm, Security Fencing/Lighting/Alarms, Security Gate, Security System, Smoke Detector(s)
    Location
    • Region: Brooksville
    • Subdivision: MOORE ROAD

    HOA & financial

    HOA
    • Has HOA: No
    Other fees
    • Pet fee: $0 monthly
    Other financial information
    • Total actual rent: 0

    Other

    Other facts
    • Listing terms: Cash,Conventional
    • Ownership: Fee Simple

    Price history

    DateEventPrice
    2/2/2024Sold$2,700,000-4.9%$500/sqft
    Source: Stellar MLS #T3290522 Report a problem
    1/15/2024Pending sale$2,840,000$526/sqft
    Source: Stellar MLS #T3290522 Report a problem
    10/2/2023Price change$2,840,000-0.4%$526/sqft
    Source: Stellar MLS #T3290522 Report a problem
    4/28/2023Price change$2,850,000+0.2%$528/sqft
    Source: Stellar MLS #T3290522 Report a problem
    3/22/2023Price change$2,845,000-1.7%$527/sqft
    Source: Stellar MLS #T3290522 Report a problem
    1/26/2023Price change$2,895,000-3.3%$536/sqft
    Source: Stellar MLS #T3290522 Report a problem
    8/23/2022Price change$2,995,000+11.5%$555/sqft
    Source: Stellar MLS #T3290522 Report a problem
    4/22/2022Price change$2,685,000-3.6%$497/sqft
    Source: Stellar MLS #T3290522 Report a problem
    3/31/2022Price change$2,785,000-0.4%$516/sqft
    Source: Stellar MLS #T3290522 Report a problem
    2/24/2022Price change$2,795,000+12.2%$518/sqft
    Source: Stellar MLS #T3290522 Report a problem
    2/10/2022Price change$2,490,000+2%$461/sqft
    Source: Stellar MLS #T3290522 Report a problem
    12/10/2021Price change$2,440,000-0.4%$452/sqft
    Source: Stellar MLS #T3290522 Report a problem
    8/9/2021Price change$2,450,000+0.2%$454/sqft
    Source: Stellar MLS #T3290522 Report a problem
    4/12/2021Price change$2,445,000-2%$453/sqft
    Source: Stellar MLS #T3290522 Report a problem
    2/16/2021Listed for sale$2,495,000+40.6%$462/sqft
    Source: Stellar MLS #T3290522 Report a problem
    12/10/2020Listing removed$1,775,000$329/sqft
    Source: COLDWELL BANKER FIGREY&SONRES #W7815163 Report a problem
    8/14/2019Price change$1,775,000-6.6%$329/sqft
    Source: Coldwell Banker F.I. Grey & Son Residential, Inc. #W7815163 Report a problem
    2/5/2018Listed for sale$1,899,900$352/sqft
    Source: CENTURY 21 Jim White & Associates #U7748585 Report a problem

    Public tax history

    YearProperty taxesTax assessment
    2019$8,390 +12.8%$518,646 +7.2%
    2018$7,437 -5%$483,865 +5.1%
    2017$7,829 +6.9%$460,599 -0.6%
    2016$7,322 -2.5%$463,549 -0.3%
    2015$7,507 $465,135

    Find assessor info on the county website

    Neighborhood: 34604

    Nearby schools

    GreatSchools rating