Skip main navigation
Sold for $550,000
  • $550,000

    21251 N 36TH Place, Phoenix, AZ 85050

    3beds
    1,874sqft
    Single Family Residence
    Built in 2012
    2,533 Square Feet Lot
    $549,900 Zestimate®
    $293/sqft
    $2,934 Estimated rent

    Home value

    $549,900

    $506,000 - $599,000

    $2,934/mo

    Zestimate® history
    Loading
    Loading...

    Owner options

    List your home for rent

    $2,934/mo

    Rent Zestimate®

    Find your next renter with Zillow Rental Manager. Plus, with online applications, you can quickly screen prospective tenants – for free.

    Learn more

    $2,934/mo

    Rent Zestimate®

    Refinance and save

    $3,403/mo

    Est. payment

    Refinancing to a lower rate could help reduce your monthly payments and save thousands over the life of the loan.

    See today's rates

    $3,403/mo

    Est. payment

    Explore your selling options

    Work with a Zillow partner agent

    Leverage their expertise and Zillow's premium Showcase listings to get your home seen by more buyers.

    Get started

    List with your own agent

    Get your home in front of millions of buyers by listing it on Zillow.

    Learn how to do it

    Sell it yourself

    Take full control of how buyers see your home on Zillow by listing For Sale by Owner (FSBO).

    List your home

    What's special

    Epoxy-coated garage floorVersatile upstairs loftNew carpetLike-new residenceSteps from resort-style poolsLed lighting throughoutGorgeous two-story home
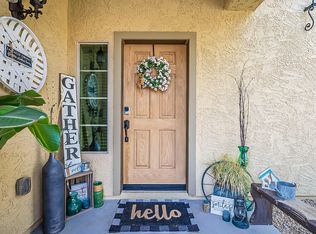
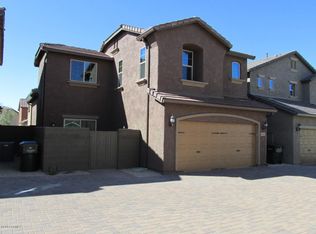
    Welcome to this gorgeous two-story home located in the heart of Fireside at Desert Ridge, one of North Phoenix's most sought-after communities. Enjoy the ultimate walkable lifestyle just steps from resort-style pools, a state-of-the-art fitness center, popular restaurants, and endless amenities. This like-new residence showcases beautiful upgraded finishes throughout, with a gourmet kitchen that opens seamlessly to a spacious family room—perfect for entertaining or everyday living. The home features 4 bedrooms and 2.5 bathrooms, including a luxurious primary retreat with generous closet storage. Additional highlights include well-appointed guest bedrooms and a versatile upstairs loft ideal for a home office, media space, or play area. ((CONTINUED)) Recent upgrades add comfort and value, including new carpet, LED lighting throughout, a newer A/C unit in the garage, and an epoxy-coated garage floor. Whether you're seeking a fantastic family home or a lock-and-leave lifestyle, this exceptional Fireside property offers it alllocation, quality, and convenience.

    Zillow last checked:

    Listing updated:

    Listed by:

    Eric Brossart 602-741-6394,

    Keller Williams Realty Phoenix

    Bought with:

    Vicki Vanderhoff, SA531955000

    Compass

    Source: ARMLS,MLS#: 6971404MLS Logo

    Facts & features

    Interior

    Bedrooms & bathrooms
    • Bedrooms: 3
    • Bathrooms: 3
    • Full bathrooms: 2
    • 1/2 bathrooms: 1
    Heating
    • Natural Gas
    Cooling
    • Central Air, Ceiling Fan(s)
    Appliances
    • Included: Built-in Microwave, Dishwasher, Disposal
    • Laundry: Inside
    Features
    • High Speed Internet, Granite Counters, Double Vanity, Eat-in Kitchen, Breakfast Bar, 9+ Flat Ceilings, Kitchen Island, Pantry, Full Bth Master Bdrm, Separate Shwr & Tub
    • Flooring: Carpet, Tile
    • Has basement: No
    Interior area
    • Total structure area: 1,874
    • Total interior livable area: 1,874 sqft

    Property

    Parking
    • Total spaces: 4
    • Parking features: Direct Access
    • Attached garage spaces: 2
    • Uncovered spaces: 2
    Features
    • Stories: 2
    • Spa features: None
    • Fencing: Wrought Iron
    Lot
    • Size: 2,533 Square Feet
    • Features: Desert Back, Desert Front
    Details
    • Parcel number: 21249805

    Construction

    Type & style
    • Home type: SingleFamily
    • Architectural style: Santa Barbara/Tuscan
    • Property subtype: Single Family Residence
    Materials
    • Stucco, Wood Frame, Painted
    • Roof: Tile
    Condition
    • Year built: 2012
    Details
    • Builder name: Pulte Homes

    Utilities & green energy

    • Sewer: Public Sewer
    • Water: City Water
    Green energy
    • Energy efficient items: Multi-Zones

    Community & HOA

    Community
    • Features: Pool, Gated, Community Spa, Community Spa Htd, Community Media Room, Tennis Court(s), Playground, Biking/Walking Path, Fitness Center
    • Subdivision: DESERT RIDGE SUPERBLOCK 11 PARCEL 6
    HOA
    • Has HOA: Yes
    • Services included: Maintenance Grounds
    • HOA fee: $234 monthly
    • HOA name: Fireside
    • HOA phone: 602-957-9191
    • Second HOA fee: $288 semi-annually
    • Second HOA name: 1st Service Res.
    • Second HOA phone: 480-551-4300
    Location
    • Region: Phoenix

    Financial & listing details

    • Price per square foot: $293/sqft
    • Tax assessed value: $513,800
    • Annual tax amount: $3,129
    • Date on market: 1/27/2026
    • Cumulative days on market: 14 days
    • Listing terms: Cash,Conventional,FHA,VA Loan
    • Ownership: Fee Simple

    Price history

    DateEventPrice
    2/6/2026Sold$550,000$293/sqft
    Source: ARMLS #6971404 Report a problem
    1/27/2026Listed for sale$550,000+74.6%$293/sqft
    Source: ARMLS #6971404 Report a problem
    7/22/2015Listing removed$315,000$168/sqft
    Source: Russ Lyon Sotheby''s International Realty #5300297 Report a problem
    6/28/2015Listed for sale$315,000+7.5%$168/sqft
    Source: Russ Lyon Sotheby''s International Realty #5300297 Report a problem
    11/7/2012Sold$292,953$156/sqft
    Source: Public Record Report a problem

    Public tax history

    YearProperty taxesTax assessment
    2025$3,064 +2.6%$51,380 -2.1%
    2024$2,986 +2.3%$52,460 +60%
    2023$2,920 -1.1%$32,779 -4.1%
    2022$2,952 +1.9%$34,180 +6.1%
    2021$2,898 -0.4%$32,200 +4.4%
    2020$2,911 +3.8%$30,830 +4.6%
    2019$2,805 $29,480 +3.4%
    2018$2,805 +4.7%$28,500 +1.9%
    2017$2,679 +9.5%$27,960 +1.4%
    2016$2,446 +4.5%$27,580 -0.7%
    2015$2,340 $27,780 +22.3%
    2014-- $22,720
    Find assessor info on the county website

    Neighborhood: Desert View

    Nearby schools

    GreatSchools rating
    Schools provided by the listing agent
    • Elementary: Fireside Elementary School
    • Middle: Mountain Trail Middle School
    • High: Pinnacle High School
    • District: Paradise Valley Unified District

    Source: ARMLS. This data may not be complete. We recommend contacting the local school district to confirm school assignments for this home.

    Get a cash offer in 3 minutes
    Find out how much your home could sell for in as little as 3 minutes with a no-obligation cash offer.
    Estimated market value
    $549,900
    Get a cash offer in 3 minutes
    Find out how much your home could sell for in as little as 3 minutes with a no-obligation cash offer.
    Estimated market value
    $549,900