Discover your dream home at 21251 Oakridge Lane, a stunning property in the coveted Robinson Ranch community. Nestled at the end of a highly desired cul-de-sac, this home boasts a spacious yard, an extended driveway, and breathtaking views of the Saddleback mountains. With plenty of outdoor space, parking space and breathtaking views, you are sure to love this lot, location and home. The beautiful home offers you 4 bedrooms, 2.5 bathrooms and an estimated 2,206 sq. feet. Inside, you will find a bright and airy floor plan with vaulted ceilings, two cozy fireplaces in the living room and the expansive great room, and a main floor bedroom currently used as an office. The second floor features a primary suite with en-suite bathroom and ample closet space, as well as two additional bedrooms that share a stylish hall bath. Enjoy the convenience of a laundry area in the garage and the proximity to the 241-toll road. Robinson Ranch is a premier neighborhood that offers residents access to award-winning schools, gated pool and spa facilities, tennis courts, parks, sport courts, and playgrounds. You will also love the nearby Rancho Santa Margarita Lake, where you can enjoy scenic walks, dining, and shopping. Don’t miss this opportunity to own a piece of paradise in Robinson Ranch!
Sold for $1,250,000
Listed by: Bullock Russell RE Services • Flo Bullock • Contact: 949-285-6234
Bought with: Compass
$1,250,000
21251 Oakridge Ln, Trabuco Canyon, CA 92679
4beds
2,206sqft
Single Family Residence
Built in 1988
7,600 Square Feet Lot
$1,384,400 Zestimate®
$567/sqft
$5,061 Estimated rent
Home value
$1,384,400
$1.32M - $1.45M
$5,061/mo
Zestimate® history
Owner options
List your home for rent
$5,061/mo
Rent Zestimate®
Find your next renter with Zillow Rental Manager. Plus, with online applications, you can quickly screen prospective tenants – for free.
$5,061/mo
Rent Zestimate®
Refinance and save
$7,986/mo
Est. payment
Refinancing to a lower rate could help reduce your monthly payments and save thousands over the life of the loan.
$7,986/mo
Est. payment
Explore your selling options
Work with a Zillow partner agent
Leverage their expertise and Zillow's premium Showcase listings to get your home seen by more buyers.
Get startedList with your own agent
Get your home in front of millions of buyers by listing it on Zillow.
Learn how to do itSell it yourself
Take full control of how buyers see your home on Zillow by listing For Sale by Owner (FSBO).
List your homeWhat's special
Sport courtsTennis courtsBreathtaking viewsVaulted ceilingsPlenty of outdoor spaceEn-suite bathroomSpacious yard
Zillow last checked:
Listing updated:
Listed by:
Flo Bullock DRE #01343119 949-285-6234,
Bullock Russell RE Services,
John Russell DRE #01512593,
Bullock Russell RE Services
Bought with:
Emily White, DRE #01949355
Compass
Source: CRMLS,MLS#: OC24010175 Originating MLS: California Regional MLS
Originating MLS: California Regional MLSFacts & features
Interior
Bedrooms & bathrooms
- Bedrooms: 4
- Bathrooms: 3
- Full bathrooms: 2
- 1/2 bathrooms: 1
- Main level bathrooms: 1
- Main level bedrooms: 1
Rooms
- Room types: Bedroom, Family Room, Kitchen, Living Room, Primary Bathroom, Primary Bedroom
Primary bedroom
- Features: Primary Suite
Bedroom
- Features: Bedroom on Main Level
Bathroom
- Features: Bathroom Exhaust Fan, Dual Sinks, Tub Shower
Kitchen
- Features: Granite Counters, Kitchen/Family Room Combo
Heating
- Forced Air
Cooling
- Central Air
Appliances
- Included: Disposal, Refrigerator, Water Heater
- Laundry: Washer Hookup, In Garage
Features
- Granite Counters, High Ceilings, Bedroom on Main Level, Primary Suite
- Flooring: Carpet, Tile, Vinyl
- Has fireplace: Yes
- Fireplace features: Family Room, Living Room
- Common walls with other units/homes: No Common Walls
Interior area
- Total interior livable area: 2,206 sqft
Property
Parking
- Total spaces: 2
- Parking features: Direct Access, Garage Faces Front, Garage, Garage Door Opener, Oversized
- Attached garage spaces: 2
Accessibility
- Accessibility features: None
Features
- Levels: Two
- Stories: 2
- Entry location: 1
- Patio & porch: Covered, Patio
- Pool features: In Ground, Association
- Has spa: Yes
- Spa features: Association, In Ground
- Fencing: Block,Wood
- Has view: Yes
- View description: Mountain(s), Neighborhood, Trees/Woods
Lot
- Size: 7,600 Square Feet
- Features: Cul-De-Sac, Sprinklers In Rear, Sprinklers In Front, Lawn, Sprinklers On Side, Yard
Details
- Parcel number: 83334211
- Special conditions: Standard
Construction
Type & style
- Home type: SingleFamily
- Architectural style: Traditional
- Property subtype: Single Family Residence
Materials
- Foundation: Slab
Condition
- Turnkey
- New construction: No
- Year built: 1988
Utilities & green energy
- Electric: Standard
- Sewer: Sewer Tap Paid
- Water: Public
- Utilities for property: Cable Available, Electricity Available, Electricity Connected, Natural Gas Available, Natural Gas Connected, Phone Available, Sewer Available, Sewer Connected, Water Available, Water Connected
Community & HOA
Community
- Features: Biking, Curbs, Foothills, Hiking, Park, Storm Drain(s), Street Lights, Suburban, Sidewalks
- Security: Carbon Monoxide Detector(s), Smoke Detector(s)
HOA
- Has HOA: Yes
- Amenities included: Outdoor Cooking Area, Picnic Area, Playground, Pool, Spa/Hot Tub, Tennis Court(s)
- HOA fee: $164 monthly
- HOA name: Trabuco Highlands
- HOA phone: 949-833-2600
Location
- Region: Trabuco Canyon
Financial & listing details
- Price per square foot: $567/sqft
- Tax assessed value: $1,275,000
- Annual tax amount: $13,108
- Date on market: 1/18/2024
- Cumulative days on market: 7 days
- Listing terms: Cash,Cash to New Loan,Conventional
- Inclusions: n/a
- Exclusions: n/a
Price history
| Date | Event | Price |
|---|---|---|
| 2/13/2024 | Sold | $1,250,000-2.7%$567/sqft |
Source:  CRMLS #OC24010175 Report a problem CRMLS #OC24010175 Report a problem | ||
| 2/2/2024 | Pending sale | $1,285,000$583/sqft |
Source: CRMLS #OC24010175 Report a problem | ||
| 1/26/2024 | Contingent | $1,285,000$583/sqft |
Source: CRMLS #OC24010175 Report a problem | ||
| 1/18/2024 | Listed for sale | $1,285,000$583/sqft |
Source: CRMLS #OC24010175 Report a problem | ||
Public tax history
| Year | Property taxes | Tax assessment |
|---|---|---|
| 2025 | $13,108 +177.4% | $1,275,000 +180.8% |
| 2024 | $4,725 +4.8% | $454,136 +2% |
| 2023 | $4,507 +1.8% | $445,232 +2% |
| 2022 | $4,426 +2.1% | $436,502 +2% |
| 2021 | $4,336 +0.9% | $427,944 +1% |
| 2020 | $4,297 | $423,556 +2% |
| 2019 | $4,297 +2.1% | $415,251 +2% |
| 2018 | $4,210 +4% | $407,109 +2% |
| 2017 | $4,046 | $399,127 +2% |
| 2016 | $4,046 +1.7% | $391,301 +1.5% |
| 2015 | $3,978 +3.5% | $385,424 +2% |
| 2014 | $3,843 | $377,875 +0.5% |
| 2013 | -- | $376,168 +2% |
| 2012 | -- | $368,793 +2% |
| 2011 | -- | $361,562 +0.8% |
| 2010 | -- | $358,860 -0.2% |
| 2009 | -- | $359,714 +2% |
| 2008 | -- | $352,661 +2% |
| 2007 | -- | $345,747 +2% |
| 2006 | -- | $338,968 +2% |
| 2005 | -- | $332,322 +2% |
| 2004 | -- | $325,806 +1.9% |
| 2003 | -- | $319,835 +2% |
| 2002 | -- | $313,564 +2% |
| 2001 | $3,643 +13.6% | $307,416 +15.7% |
| 2000 | $3,207 | $265,808 |
Find assessor info on the county website
Neighborhood: 92679
Nearby homes
- $1,123,0003 bd2 ba1.5k sqft21245 Oakridge Ln, Trabuco Canyon, CA 92679Off Market
- $1,123,1003 bd2 ba1.7k sqft21241 Oakridge Ln, Trabuco Canyon, CA 92679Off Market

- $1,619,6004 bd3 ba2.7k sqft21222 Silent Spring Ln, Trabuco Canyon, CA 92679Off Market

- $1,180,0003 bd3 ba1.5k sqft21231 Oakridge Ln, Trabuco Canyon, CA 92679Sold
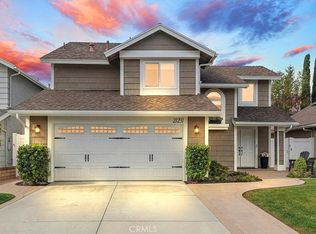
- $1,435,0003 bd3 ba2.5k sqft21225 Silent Spring Ln, Trabuco Canyon, CA 92679Off Market
- $1,268,8003 bd3 ba1.8k sqft21252 Oakridge Ln, Trabuco Canyon, CA 92679Off Market
- $1,356,5004 bd3 ba2.1k sqft21206 Silent Spring Ln, Trabuco Canyon, CA 92679Off Market
- $1,043,4003 bd2 ba1.2k sqft21256 Oakridge Ln, Trabuco Canyon, CA 92679Off Market
Nearby schools
GreatSchools rating
- 7/10Robinson Elementary SchoolGrades: K-6Distance: 0.2 mi
- 7/10Rancho Santa Margarita Intermediate SchoolGrades: 7-8Distance: 1.3 mi
- 10/10Mission Viejo High SchoolGrades: 9-12Distance: 7 mi
Schools provided by the listing agent
- Elementary: Robinson
- Middle: Rancho Santa Margarita
- High: Mission Viejo
Source: CRMLS. This data may not be complete. We recommend contacting the local school district to confirm school assignments for this home.
Get a cash offer in 3 minutes
Find out how much your home could sell for in as little as 3 minutes with a no-obligation cash offer.
Estimated market value
$1,384,400
Get a cash offer in 3 minutes
Find out how much your home could sell for in as little as 3 minutes with a no-obligation cash offer.
Estimated market value
$1,384,400
- California
- Orange County
- Trabuco Canyon
- 92679
- 21251 Oakridge Ln
Nearby cities
Nearby zip codes
Other Trabuco Canyon Topics
