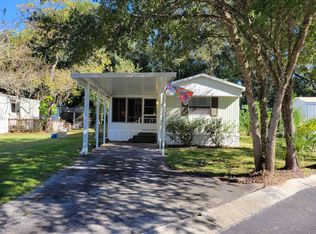
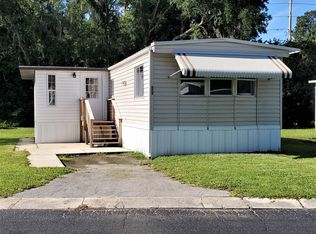
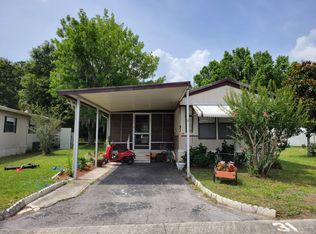
HOME IS ON LEASED LAND WITH A MONTHLY LOT RENT OF $380. IMMACULATE TURN KEY HOME AT SUCH A GREAT PRICE. 2 BEDROOM PLUS A DEN/OFFICE CAN BE A 3RD PLUS 1 BATH. EXTERIOR HAS BEEN NEWLY PAINTED AND FLOORS INSIDE HAVE 3/4 NEWER PLYWOOD WITH NEW CARPET AND LINOLEUM. BEAUTIFUL, OPEN AND READY TO MOVE IN. HOME IS LOCATED ON A CUL-DE-SAC WITH A NICE CORNER LOT. HOME IS IN A 55+ COMMUNITY ON LEASED LAND WITH A MONTHLY LOT RENT OF $380. WATER, SEWER AND TRASH ARE INCLUDED. NEWER 3/4 PLYWOOD SUBFLOORING THROUGH OUT AND ALL WINDOW TREATMENTS REMAIN LIVING ROOM 14'8" X 19'3" Bright and open, grey carpet, lighted ceiling fan, large windows, looks out front and side of home. Plenty of room to entertain. Furniture included is a brown microfiber couch, red recliner, multi-colored decorative chair, 2 matching faux marble top end tables, a tall wood end table and a wood colored entertainment console with 30inch flat screen TV. KITCHEN 4'8" x 8 Off the living room, plenty of wood cabinets with a built-in credenza and extra counter space, side of refrigerator has a long, narrow broom closet, completely turn key with dishes, glasses, silverware and pots/pans. Double stainless steel sink with window above and linoleum flooring. Appliances include a Whirlpool bottom freezer refrigerator, Brown coil stove, Mr. Coffee coffee maker and the dishwasher is original and does not work. DINING ROOM 7'10" x 8 Off kitchen and living room. Cute area with 2 built-in china cabinets, linoleum floor, lighted ceiling fan, large pantry with wide shelves, door to back porch and washer and dryer are located off dining room. Furniture includes a wood table with 2 chairs and a pretty 5 x 7 area rug. MASTER BEDROOM 11'3" x 14 Great king size room with newer Berber carpet, large windows for maximum light, wall closet and a small area cut out area next to door that can fit a lingerie chest or chair, back of home, off the living room. Furniture includes a full size colonial post bed, wood dresser with mirror and a night stand with lamp. GUEST BEDROOM 11'4" x 11'7" Queen size room, newer Berber carpet, wall closet, cubby area with outlet and a cabinet. Off the living room at the back of home. Furniture includes a twin bed with drawers, 2 matching wood dressers and one night stand. If you wanted to make a Master Bath, this is the room. The washer and dryer hookup are on the other side of the wall and with some imagination, it can be a large bath. DEN/OFFICE OR 3RD BEDROOM 11'3 x 13'10" What a beautiful room!!! Bay window with floor to ceiling window, newer Berber carpet, looks out the front of home with an awing over window and a lighted ceiling fan. This room does not have a closet. Furniture included are a futon couch, wood china cabinet and a entertainment center with TV, wood end table with lamp and a cloth bench. BATHROOM It can sure a little updating but functional. Roomy with long single sink vanity, end of vanity is for make up and even has a stool, 2 linen cabinets, tub/shower with grab bar and a newer toilet. Over the sink is a long medicine cabinet and glass shelves and linoleum flooring. LAUNDRY ROOM Off the dining room, older GE washer and older Kenmore dryer. Both are in working order. Shelf above. SCREENED PORCH 7'5" X 11'9" Off front of home, indoor/outdoor carpet, door that leads to driveway, 2 metal chairs. Front door is off screened room. EXTERIOR Metal roof over 2010 A/C unit, serviced yearly 8 x 10 metal shed on side of home Awesome 5 x 7'5" side porch with metal railing, perfect for bistro table. 3 Seasons is located in Brooksville. Information is deemed reliable but not guaranteed and should be independently verified through personal inspection by appropriate professionals. American Mobile Home Sales of Tampa Bay Inc. cannot guarantee or warrant the accuracy of this information or condition of this property. The buyer assumes full responsibility for obtaining all current rates of lot re
This property is off market, which means it's not currently listed for sale or rent on Zillow. This may be different from what's available on other websites or public sources.