Skip main navigation
Sold for $630,000
  • $630,000

    21254 County Road 21, Fort Morgan, CO 80701

    5beds
    3,696sqft
    Single Family Residence
    Built in 2023
    1.21 Acres Lot
    $660,000 Zestimate®
    $170/sqft
    $3,335 Estimated rent

    Home value

    $660,000

    $627,000 - $693,000

    $3,335/mo

    Zestimate® history
    Loading
    Loading...

    Owner options

    List your home for rent

    $3,335/mo

    Rent Zestimate®

    Find your next renter with Zillow Rental Manager. Plus, with online applications, you can quickly screen prospective tenants – for free.

    Learn more

    $3,335/mo

    Rent Zestimate®

    Refinance and save

    $3,859/mo

    Est. payment

    Refinancing to a lower rate could help reduce your monthly payments and save thousands over the life of the loan.

    See today's rates

    $3,859/mo

    Est. payment

    Explore your selling options

    Work with a Zillow partner agent

    Leverage their expertise and Zillow's premium Showcase listings to get your home seen by more buyers.

    Get started

    List with your own agent

    Get your home in front of millions of buyers by listing it on Zillow.

    Learn how to do it

    Sell it yourself

    Take full control of how buyers see your home on Zillow by listing For Sale by Owner (FSBO).

    List your home

    What's special

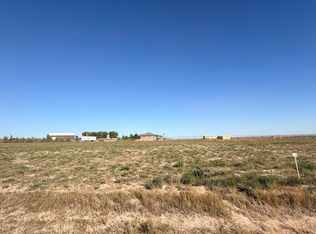
    PRICE RECUCTION! MUST SEE, Gorgeous brand new home north of Fort Morgan! This home overlooks the Platte River Valley and is situated on 1.2 acres in the pleasant and peaceful Riverside Ridge subdivision development. The exterior of the home hosts a large covered front porch, stonework and stucco finish. There is also a large patio in the back for your summer bbq's. The interior of the home boasts 5 bedrooms and three baths. Ceilings are 9 foot. Living room has large stone, gas fireplace with wood mantle & sliding double glass doors on the east side. Kitchen has soft/auto close drawers & doors on cabinets and room to make delicious meals. Primary bedroom has bathroom with large walk in closet. Basement is finished and has large storage area. Basement walls are ICF block. Stairway to basement is 48 in wide. This is a must see property. There is plenty of room to roam. Come see it and enjoy!

    Zillow last checked:

    Listing updated:

    Listed by:

    Kelley Kreegar 970-768-0007,

    Willow Realty

    Bought with:

    Non-IRES Agent

    Non-IRES

    Source: IRES as distributed by MLS GRID,MLS#: 1001612MLS Logo

    Facts & features

    Interior

    Bedrooms & bathrooms
    • Bedrooms: 5
    • Bathrooms: 3
    • Full bathrooms: 3
    • Main level bathrooms: 2
    Primary bedroom
    • Description: Carpet
    • Features: Full Primary Bath
    • Level: Main
    • Area: 182 Square Feet
    • Dimensions: 13 x 14
    Bedroom 2
    • Description: Carpet
    • Level: Main
    • Area: 156 Square Feet
    • Dimensions: 12 x 13
    Bedroom 3
    • Description: Carpet
    • Level: Main
    • Area: 156 Square Feet
    • Dimensions: 12 x 13
    Bedroom 4
    • Description: Carpet
    • Level: Basement
    • Area: 182 Square Feet
    • Dimensions: 14 x 13
    Bedroom 5
    • Description: Carpet
    • Level: Basement
    • Area: 225 Square Feet
    • Dimensions: 15 x 15
    Dining room
    • Description: Laminate
    • Level: Main
    • Area: 132 Square Feet
    • Dimensions: 12 x 11
    Kitchen
    • Description: Laminate
    • Level: Main
    • Area: 169 Square Feet
    • Dimensions: 13 x 13
    Living room
    • Description: Laminate
    • Level: Main
    • Area: 306 Square Feet
    • Dimensions: 18 x 17
    Heating
    • Forced Air
    Appliances
    • Included: Gas Range, Dishwasher, Refrigerator, Microwave
    • Laundry: Washer/Dryer Hookup
    Features
    • Separate Dining Room, Open Floorplan, Walk-In Closet(s), High Ceilings
    • Basement: Full,Partially Finished
    • Has fireplace: Yes
    • Fireplace features: Gas, Gas Log
    Interior area
    • Total structure area: 1,848
    • Total interior livable area: 3,696 sqft
    • Finished area above ground: 1,848

    Property

    Parking
    • Total spaces: 2
    • Parking features: Garage - Attached
    • Attached garage spaces: 2
    • Details: Attached
    Features
    • Levels: One
    • Stories: 1
    • Patio & porch: Patio
    • Has view: Yes
    • View description: Plains View
    Lot
    • Size: 1.21 Acres
    • Features: Native Plants, Water Rights Excluded, Mineral Rights Excluded
    Details
    • Parcel number: 103915002017
    • Zoning: residentia
    • Special conditions: Private Owner

    Construction

    Type & style
    • Home type: SingleFamily
    • Property subtype: Single Family Residence
    Materials
    • Frame, Stone, Stucco
    • Roof: Composition
    Condition
    • New construction: Yes
    • Year built: 2023

    Utilities & green energy

    • Electric: MCREA
    • Water: District
    • Utilities for property: Natural Gas Available, Electricity Available

    Community & HOA

    Community
    • Subdivision: Riverside Ridge Planned Development
    HOA
    • Has HOA: Yes
    • HOA fee: $200 annually
    • HOA name: Riverside Ridge HOA
    Location
    • Region: Fort Morgan

    Financial & listing details

    • Price per square foot: $170/sqft
    • Annual tax amount: $704
    • Date on market: 1/15/2024
    • Listing terms: Cash,Conventional,FHA,VA Loan
    • Electric utility on property: Yes
    • Road surface type: Dirt

    Price history

    DateEventPrice
    4/19/2024Sold$630,000-2.8%$170/sqft
    Source: IRES as distributed by MLS GRID #1001612 Report a problem
    3/20/2024Pending sale$648,000$175/sqft
    Source: REcolorado as distributed by MLS GRID #IR1001612 Report a problem
    3/7/2024Price change$648,000-5.4%$175/sqft
    Source: IRES as distributed by MLS GRID #1001612 Report a problem
    1/15/2024Listed for sale$685,000$185/sqft
    Source: REcolorado as distributed by MLS GRID #IR1001612 Report a problem

    Public tax history

    Tax history is unavailable.

    Neighborhood: 80701

    Nearby schools

    GreatSchools rating
    Schools provided by the listing agent
    • Elementary: Fort Morgan
    • Middle: Fort Morgan
    • High: Fort Morgan

    Source: IRES as distributed by MLS GRID. This data may not be complete. We recommend contacting the local school district to confirm school assignments for this home.

    Get a cash offer in 3 minutes
    Find out how much your home could sell for in as little as 3 minutes with a no-obligation cash offer.
    Estimated market value
    $660,000
    Get a cash offer in 3 minutes
    Find out how much your home could sell for in as little as 3 minutes with a no-obligation cash offer.
    Estimated market value
    $660,000