Lovely Sea Colony Home at The Waterfront. Just 2 blocks from the beach and moments from the Pier and Pacific City. Enjoy the epitome of coastal living at The Waterfront Community. It's a lush paradise with a pool, spa, outdoor cooking and entertaining. You'll love your private courtyard just off both the kitchen and living room. It provides a private tropical area to relax and listen to the fountain or entertain & BBQ for your guests. Inside you'll find a gourmet kitchen with a 6 burner range with center grill, a double oven & convection. The center island provides ample space for preparing meals and for dining at the bar. The white cabinets and warm grey granite are a lovely combination. The main floor has a bedroom and full bath, spacious dining room with glass front, built-in cabinets, a grand fireplace and wall to wall windows facing the courtyard bringing a bright, fresh feel to the home. It's an open design that works for both entertaining and living. For convenience, the extra large, 2.5 car garage opens to the kitchen allowing easy access to bring in your groceries or manage those "honey-do's". Upstairs you'll find a very luxurious primary suite with its own sitting room and spa-like bath. There's a step in shower, jetted tub, dual sinks and walk in closet. Just down the hall there is an office, 2 more guest rooms, 2 more baths and a laundry with counter tops and storage. This home truly has everything for the discerning homeowner.
This is a wonderful coastal community with exceptional dining, shopping and entertainment on both Main Street at Pacific City and at the Pier. There are holiday activities, sports, music and events just a few blocks away. Don't miss the quaint 4th of July parade on Main Street or the Tuesday Street Fair. Huntington Beach has so much to offer, it can't all be listed here: from boating and equestrian pursuits to surfing to music to dining and so much more. It's all here! Come join us for coastal living at its finest!
Sold for $2,250,000
Listed by: Summerland Real Estate • Darlene Summers • Contact: 714-317-5943
Bought with: Summerland Real Estate
Tax assessed value
$2,250,000
21254 Lorca Cir, Huntington Beach, CA 92648
4beds
3,055sqft
Townhouse
Built in 2005
0.55 Acres Lot
$2,248,800 Zestimate®
$736/sqft
$6,934 Estimated rent
Home value
$2,248,800
$2.07M - $2.45M
$6,934/mo
Zestimate® history
Owner options
List your home for rent
$6,934/mo
Rent Zestimate®
Find your next renter with Zillow Rental Manager. Plus, with online applications, you can quickly screen prospective tenants – for free.
$6,934/mo
Rent Zestimate®
Refinance and save
$15,983/mo
Est. payment
Refinancing to a lower rate could help reduce your monthly payments and save thousands over the life of the loan.
$15,983/mo
Est. payment
Explore your selling options
Work with a Zillow partner agent
Leverage their expertise and Zillow's premium Showcase listings to get your home seen by more buyers.
Get startedList with your own agent
Get your home in front of millions of buyers by listing it on Zillow.
Learn how to do itSell it yourself
Take full control of how buyers see your home on Zillow by listing For Sale by Owner (FSBO).
List your homeWhat's special
Grand fireplacePrivate courtyardGourmet kitchenCenter islandOpen designSpa-like bathWall to wall windows
Zillow last checked:
Listing updated:
Listed by:
Darlene Summers DRE #01458761 714-317-5943,
Summerland Real Estate
Bought with:
Darlene Summers, DRE #01458761
Summerland Real Estate
Source: CRMLS,MLS#: OC25196668 Originating MLS: California Regional MLS
Originating MLS: California Regional MLSFacts & features
Interior
Bedrooms & bathrooms
- Bedrooms: 4
- Bathrooms: 4
- Full bathrooms: 4
- Main level bathrooms: 1
- Main level bedrooms: 1
Rooms
- Room types: Bedroom, Kitchen, Laundry, Living Room, Office, Other, Dining Room
Bedroom
- Features: Bedroom on Main Level
Bathroom
- Features: Bathroom Exhaust Fan, Bathtub, Closet, Dual Sinks, Full Bath on Main Level, Jetted Tub, Low Flow Plumbing Fixtures, Linen Closet, Soaking Tub, Separate Shower
Kitchen
- Features: Granite Counters, Kitchen Island, Kitchen/Family Room Combo, Pots & Pan Drawers, Self-closing Cabinet Doors, Self-closing Drawers
Other
- Features: Walk-In Closet(s)
Heating
- Central, ENERGY STAR Qualified Equipment, Forced Air, Fireplace(s), Natural Gas
Cooling
- Central Air, Dual, ENERGY STAR Qualified Equipment, Zoned
Appliances
- Included: 6 Burner Stove, Convection Oven, Double Oven, Dishwasher, ENERGY STAR Qualified Appliances, ENERGY STAR Qualified Water Heater, Free-Standing Range, Freezer, Disposal, Gas Oven, Gas Range, Gas Water Heater, Ice Maker, Microwave, Refrigerator, Range Hood, Self Cleaning Oven, Vented Exhaust Fan, Water To Refrigerator, Water Heater, Dryer
- Laundry: Gas Dryer Hookup, Inside, Laundry Room, Upper Level
Features
- Built-in Features, Balcony, Crown Molding, Separate/Formal Dining Room, Granite Counters, High Ceilings, Open Floorplan, Recessed Lighting, Tile Counters, Wired for Sound, Bedroom on Main Level, Walk-In Closet(s)
- Flooring: Wood
- Has fireplace: Yes
- Fireplace features: Gas, Living Room
- Common walls with other units/homes: 1 Common Wall,No One Above,No One Below
Interior area
- Total interior livable area: 3,055 sqft
- Finished area below ground: 0
Property
Parking
- Total spaces: 2
- Parking features: Controlled Entrance, Door-Multi, Garage, Garage Door Opener, Permit Required, Garage Faces Rear, On Street
- Attached garage spaces: 2
Accessibility
- Accessibility features: Safe Emergency Egress from Home, No Stairs, Accessible Doors, Accessible Hallway(s)
Features
- Levels: Two
- Stories: 2
- Entry location: 1
- Patio & porch: Front Porch, Stone, Terrace, Tile
- Exterior features: Lighting, Rain Gutters
- Pool features: Heated, In Ground, Association
- Has spa: Yes
- Spa features: Association, Heated, In Ground
- Has view: Yes
- View description: Neighborhood
Lot
- Size: 0.55 Acres
- Features: Near Public Transit, Street Level
Details
- Parcel number: 93719411
- Special conditions: Trust
- Horse amenities: Riding Trail
Construction
Type & style
- Home type: Townhouse
- Architectural style: Mediterranean,Spanish
- Property subtype: Townhouse
- Attached to another structure: Yes
Materials
- Copper Plumbing
- Foundation: Slab
- Roof: Tile
Condition
- New construction: No
- Year built: 2005
Details
- Builder name: Christopher Homes
Utilities & green energy
- Sewer: Public Sewer
- Water: Public
- Utilities for property: Electricity Connected, Natural Gas Connected, Sewer Connected, Water Connected
Green energy
- Energy efficient items: Appliances, Water Heater
Community & HOA
Community
- Features: Biking, Curbs, Gutter(s), Horse Trails, Stable(s), Street Lights, Suburban, Sidewalks, Water Sports, Gated
- Security: Carbon Monoxide Detector(s), Fire Detection System, Fire Sprinkler System, Gated Community, 24 Hour Security, Key Card Entry, Smoke Detector(s)
- Subdivision: Sea Colony At The Waterfront (Sclw)
HOA
- Has HOA: Yes
- Amenities included: Controlled Access, Maintenance Grounds, Barbecue, Playground, Pool, Spa/Hot Tub, Security
- HOA fee: $588 monthly
- HOA name: The Waterfront
- HOA phone: 949-450-0202
Location
- Region: Huntington Beach
Financial & listing details
- Price per square foot: $736/sqft
- Tax assessed value: $2,250,000
- Date on market: 9/11/2025
- Cumulative days on market: 56 days
- Listing terms: Conventional
- Road surface type: Paved
Price history
| Date | Event | Price |
|---|---|---|
| 11/14/2025 | Sold | $2,250,000-6.2%$736/sqft |
Source:  CRMLS #OC25196668 Report a problem CRMLS #OC25196668 Report a problem | ||
| 11/13/2025 | Pending sale | $2,398,000$785/sqft |
Source: CRMLS #OC25196668 Report a problem | ||
| 11/6/2025 | Contingent | $2,398,000$785/sqft |
Source: CRMLS #OC25196668 Report a problem | ||
| 9/12/2025 | Listed for sale | $2,398,000+105%$785/sqft |
Source: CRMLS #OC25196668 Report a problem | ||
| 10/18/2004 | Sold | $1,170,000$383/sqft |
Source: Public Record Report a problem | ||
Public tax history
| Year | Property taxes | Tax assessment |
|---|---|---|
| 2026 | -- | $2,250,000 +38% |
| 2025 | $18,248 +1.7% | $1,630,875 +2% |
| 2024 | $17,938 +2.3% | $1,598,898 +2% |
| 2023 | $17,542 +2.7% | $1,567,548 +2% |
| 2022 | $17,083 +1.9% | $1,536,812 +2% |
| 2021 | $16,764 +0.6% | $1,506,679 +1% |
| 2020 | $16,656 | $1,491,230 +2% |
| 2019 | $16,656 +1.2% | $1,461,991 +2% |
| 2018 | $16,452 +2.9% | $1,433,325 +2% |
| 2017 | $15,981 | $1,405,221 +2% |
| 2016 | $15,981 +4.7% | $1,377,668 +25.4% |
| 2015 | $15,257 +24.4% | $1,098,860 |
| 2014 | $12,266 | $1,098,860 |
| 2013 | -- | $1,098,860 |
| 2012 | -- | $1,098,860 -6% |
| 2011 | -- | $1,169,000 -4.5% |
| 2010 | -- | $1,224,000 +7.3% |
| 2009 | -- | $1,141,000 -8.1% |
| 2008 | -- | $1,241,613 +2% |
| 2007 | -- | $1,217,268 +2% |
| 2006 | -- | $1,193,400 +2% |
| 2005 | -- | $1,170,000 |
Find assessor info on the county website
Neighborhood: 92648
Nearby homes
- $2,552,8003 bd3 ba3.1k sqft21246 Lorca Cir, Huntington Beach, CA 92648Off Market
- $2,157,3003 bd3 ba3.1k sqft21262 Lorca Cir, Huntington Beach, CA 92648Off Market
- $2,756,4004 bd3 ba3.3k sqft21270 Lorca Cir, Huntington Beach, CA 92648Off Market
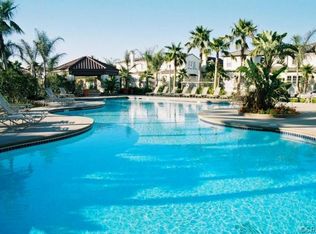
- $1,295,0002 bd3 ba1.8k sqft7977 Aldea Cir, Huntington Beach, CA 92648Sold
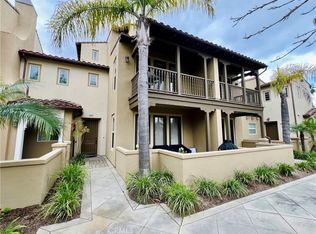
- $1,349,0002 bd3 ba1.9k sqft7972 Aldea Cir #1, Huntington Beach, CA 92648Off Market
- $2,543,2003 bd3 ba3.1k sqft21246 Prado Cir, Huntington Beach, CA 92648Off Market
- $2,832,2004 bd3 ba3k sqft21254 Prado Cir, Huntington Beach, CA 92648Off Market
- $2,444,6003 bd3 ba3.1k sqft21262 Prado Cir, Huntington Beach, CA 92648Off Market
Nearby schools
GreatSchools rating
- 7/10John R. Peterson Elementary SchoolGrades: K-5Distance: 0.7 mi
- 8/10Ethel Dwyer Middle SchoolGrades: 6-8Distance: 1.4 mi
- 9/10Huntington Beach High SchoolGrades: 9-12Distance: 1.7 mi
Get a cash offer in 3 minutes
Find out how much your home could sell for in as little as 3 minutes with a no-obligation cash offer.
Estimated market value
$2,248,800
Get a cash offer in 3 minutes
Find out how much your home could sell for in as little as 3 minutes with a no-obligation cash offer.
Estimated market value
$2,248,800
- California
- Orange County
- Huntington Beach
- 92648
- 21254 Lorca Cir
Nearby cities
Nearby neighborhoods
Nearby zip codes
Other Huntington Beach Topics
- Apartments for Rent in 92648
- Houses for Sale in 92648
- Houses for Rent in 92648
- 92648 Real Estate
- Huntington Beach Condos
- Houses for Sale in Huntington Beach
- Newest Listings in Huntington Beach
- Huntington Beach Home Values
- Huntington Beach Real Estate Agents
- Huntington Beach Refinance
- Huntington Beach Mortgage Rates
