Skip main navigation
Contingent
  • $385,000

    21254 Montclare Lake Dr, Crest Hill, IL 60403

    3beds
    2,181sqft
    : 
    $3,042/mo
    Get pre-qualified
    Single Family Residence
    Built in 2002
    6,500 Square Feet Lot
    $-- Zestimate®
    $177/sqft
    $309/mo HOA

    What's special

    Single-level low-maintenance livingBeautifully manicured landscapingInviting exteriorGleaming hardwood floors throughoutCharming curb appealNewer deckPeaceful surroundings
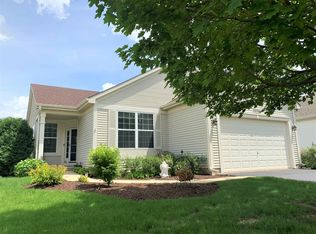
    Welcome home to 21254 Montclare Lake Drive, nestled in the highly desirable gated 55+ community of Carillon Lakes in Crest Hill. Offering the ease of single-level, low-maintenance living, this meticulously maintained 3-bedroom, 2-bath ranch is the perfect place to enjoy comfort, convenience, and an active lifestyle. From the moment you arrive, you'll be captivated by the home's charming curb appeal, beautifully manicured landscaping, and inviting exterior. Inside, you'll find an open-concept floor plan filled with an abundance of natural light, gleaming hardwood floors throughout, and custom window treatments that add warmth and elegance to every room. The spacious living and dining areas flow seamlessly into the kitchen, creating an ideal space for both everyday living and entertaining. The full unfinished basement provides endless possibilities for storage, a workshop, or future finished living space. Step outside to relax on the newer deck and enjoy the peaceful surroundings. Life in Carillon Lakes means more than just a beautiful home-it's a lifestyle. Residents enjoy access to exceptional amenities including a clubhouse with a fitness center, outdoor pool, tennis courts, golf course, scenic walking paths, and a full calendar of community activities. Conveniently located just minutes from shopping, dining, entertainment, and major highways, this move-in-ready home truly has it all. Don't miss your opportunity to enjoy carefree living in one of Crest Hill's most sought-after active adult communities!
    47 days
    |
    74
    |
    0
    |

    Zillow last checked:

    Listing updated:

    Listed by:

    Danielle Brackmann 630-802-3302,

    john greene, Realtor

    Source: MRED as distributed by MLS GRID,MLS#: 12673992MLS Logo

      Facts & features

      Interior

      Bedrooms & bathrooms
      • Bedrooms: 3
      • Bathrooms: 2
      • Full bathrooms: 2
      Rooms
      • Room types: Breakfast Room
      Primary bedroom
      • Features: Bathroom (Full)
      • Level: Main
      • Area: 195 Square Feet
      • Dimensions: 15X13
      Bedroom 2
      • Level: Main
      • Area: 182 Square Feet
      • Dimensions: 14X13
      Bedroom 3
      • Level: Main
      • Area: 90 Square Feet
      • Dimensions: 10X9
      Breakfast room
      • Level: Main
      • Area: 132 Square Feet
      • Dimensions: 12X11
      Dining room
      • Level: Main
      • Area: 130 Square Feet
      • Dimensions: 13X10
      Family room
      • Level: Main
      • Area: 260 Square Feet
      • Dimensions: 20X13
      Kitchen
      • Features: Kitchen (Eating Area-Breakfast Bar, Pantry-Closet)
      • Level: Main
      • Area: 132 Square Feet
      • Dimensions: 12X11
      Living room
      • Level: Main
      • Area: 247 Square Feet
      • Dimensions: 19X13
      Heating
      • Natural Gas, Forced Air
      Cooling
      • Central Air
      Appliances
      • Included: Range, Dishwasher, Refrigerator, Washer, Dryer
      Features
      • Built-in Features
      • Basement: Unfinished,Full
      Interior area
      • Total structure area: 0
      • Total interior livable area: 2,181 sqft

      Property

      Parking
      • Total spaces: 2
      • Parking features: Garage Door Opener, Yes, Garage Owned, Attached, Garage
      • Attached garage spaces: 2
      • Has uncovered spaces: Yes
      Accessibility
      • Accessibility features: No Disability Access
      Features
      • Stories: 1
      • Patio & porch: Patio
      Lot
      • Size: 6,500 Square Feet
      • Dimensions: 52x125
      Details
      • Parcel number: 0419106114000000
      • Special conditions: None
      • Other equipment: Water-Softener Owned, TV-Dish, Ceiling Fan(s), Sump Pump

      Construction

      Type & style
      • Home type: SingleFamily
      • Architectural style: Ranch
      • Property subtype: Single Family Residence
      Materials
      • Aluminum Siding, Vinyl Siding, Steel Siding, Brick
      • Foundation: Concrete Perimeter
      Condition
      • New construction: No
      • Year built: 2002

      Utilities & green energy

      • Sewer: Public Sewer
      • Water: Public

      Community & HOA

      Community
      • Security: Carbon Monoxide Detector(s)
      HOA
      • Has HOA: Yes
      • Services included: Clubhouse, Pool, Lawn Care, Snow Removal
      • HOA fee: $309 monthly
      Location
      • Region: Crest Hill

      Financial & listing details

      • Price per square foot: $177/sqft
      • Tax assessed value: $372,426
      • Annual tax amount: $9,151
      • Date on market: 7/9/2026
      • Ownership: Fee Simple w/ HO Assn.

        Estimated market value

        Not available

        Estimated sales range

        Not available

        Not available

        Price history

        DateEventPrice
        7/13/2026Contingent$385,000$177/sqft
        Source: MRED as distributed by MLS GRID #12673992 Report a problem
        7/9/2026Listed for sale$385,000+36.5%$177/sqft
        Source: MRED as distributed by MLS GRID #12673992 Report a problem
        11/7/2006Sold$282,000+13.5%$129/sqft
        Source: Public Record Report a problem
        3/5/2003Sold$248,500$114/sqft
        Source: Public Record Report a problem

        Public tax history

        YearProperty taxesTax assessment
        2024$8,729 +6.9%$124,142 +11.4%
        2023$8,169 +1.5%$111,448 +6.2%
        2022$8,050 +5.9%$104,989 +6.4%
        2021$7,603 +2.9%$98,664 +3.4%
        2020$7,386 +5.9%$95,420 +5.5%
        2019$6,973 +1.6%$90,446 +4%
        2018$6,861 +6%$86,967 +5.9%
        2017$6,470 +4.7%$82,099 +6.7%
        2016$6,177 +6.8%$76,944 +7.2%
        2015$5,782 $71,774 +3%
        2014$5,782 +3.1%$69,683
        2013$5,609 +4%$69,683 -3%
        2012$5,395 +1.7%$71,838 -7%
        2011$5,304 -1.5%$77,245 -10%
        2010$5,387 -1.3%$85,790 -8%
        2009$5,458 -3.5%$93,251
        2008$5,655 $93,251 +3.6%
        2007-- $90,054 +4%
        2006$5,124 +5%$86,591 +7.7%
        2005$4,880 -2.5%$80,383
        2004$5,005 +40.3%$80,383 +45.2%
        2003$3,568 +2287.9%$55,368 +2614.1%
        2002$149 $2,040
        Find assessor info on the county website

        Monthly payment

        Est. payment

        Payment breakdown

        Explore the cost of this home by adjusting the details. Changes won't be saved.
        All calculations are estimates and provided by Zillow, Inc. for informational purposes only. Actual amounts may vary.
        HOA fees may include property taxes on listings classified as Co-Ops. Contact the listing agent and/or owner for fee details.
        See how much you could borrow to make a competitive offer.

        Climate risks

        Neighborhood: 60403

        Getting around

        10 / 100
        Car-Dependent
        29 / 100
        Somewhat Bikeable

        Nearby schools

        GreatSchools rating
        Schools provided by the listing agent
        • Elementary: Richland Elementary School
        • Middle: Richland Elementary School
        • High: Lockport Township High School
        • District: 88A

        Source: MRED as distributed by MLS GRID. This data may not be complete. We recommend contacting the local school district to confirm school assignments for this home.

        A local agent can set up tours, give advice and negotiate with sellers.

        A local lender can help you make sure your offer is ready when you are.

        Browse local experts

        Similar homes