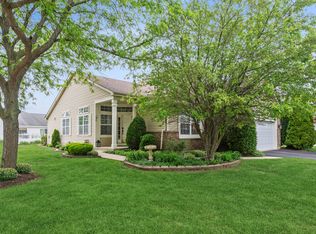
THIS MAY BE THE ONE TO CHECK ALL YOUR BOXES - If you are dreaming of a Bright, Move-in Ready, Carillon Ranch Townhome with Great Updates ~ Open Concept, End-Unit, Alexander Floorplan ~ Carlisle Neighborhood ~~ MAIN LEVEL LIVING FEATURES: Hard Surface Flooring Throughout ~ Welcoming Foyer with Guest Closet ~ Bright & Open Living Room with Gas Fireplace, Many Windows for Natural Light & Slider to Patio ~ Adjacent Dining Room with Ceiling Fan ~ Bright Kitchen with White Cabinets, Granite Counters, New Stainless Steel Appliances & Breakfast Area with Bayed Windows ~ Double Doors Lead to the Bright Primary Suite with Ceiling Fan, Walk-in Closet & Secondary Closet plus Private Bath with Walk-in Shower, Tub & Linen Closet ~ Split Floorplan provides for a Private Guest Bedroom ~ Full Hall Bath with Tub ~ Laundry / Mechanical Room complete the interior of the home ~~ 2-Car GARAGE recently Insulated, Drywalled & Painted with Storage Space & Attic Access ~~ EXTERIOR FEATURES: Front Covered Patio Perfect for Morning Coffee or Reading ~~ Back Patio Large Enough For Group Gatherings ~~ RECENT UPDATES & ADDITIONAL INFO: All Windows & Both Front Doors (2024), Furnace & AC (2024), Window Blinds Throughout (2024), Kitchen Appliances (2024), Washer & Dryer (2024), Insulation in Garage & Attic, Garage Drywalled & Painted (2024) ~~ LOVE THE CARILLON LIFESTYLE - Gated Community with 24 hr Security ~ Lawn Care & Snow Removal ~ 3 Pools (Indoor/Outdoor/Family) ~ 3 Mile Walking Path ~ The Links 27 Hole Public Golf Course & Caddies Grill ~ Tennis & Pickleball Courts ~ Bocce ~ Shuffleboard ~ Clubhouse with Exercise Room, Theater & Many Activity Rooms - Woodshop / Ceramics / Art / Billiards / Cards / Library ~ Clubs, Events, Classes & Trips. Participate as much or as little as you wish. This May Be Where Your Next Chapter Begins . . . LIVE ~ LOVE ~ CARILLON!
Active
$353,000
21255 Silktree Cir, Plainfield, IL 60544
2beds
1,511sqft
Townhouse, Single Family Residence
Built in 1990
-- sqft lot
$-- Zestimate®
$234/sqft
$260/mo HOA
What's special
Bright move-in readyOpen conceptGranite countersHard surface flooring throughoutSlider to patioNew stainless steel appliances
- --
- on Zillow |
- 336
- views |
- 14
- saves |
Zillow last checked:
Listed by:
Ann Blair, ABR,SRES,SRS 630-234-0533,
RE/MAX Professionals Select
Source: MRED as distributed by MLS GRID,MLS#: 12663171
Loading...
Facts & features
Interior
Bedrooms & bathrooms
- Bedrooms: 2
- Bathrooms: 2
- Full bathrooms: 2
Rooms
- Room types: Breakfast Room
Primary bedroom
- Features: Flooring (Luxury Vinyl), Window Treatments (Blinds), Bathroom (Full, Tub & Separate Shwr)
- Level: Main
- Area: 224 Square Feet
- Dimensions: 16X14
Bedroom 2
- Features: Flooring (Luxury Vinyl), Window Treatments (Blinds)
- Level: Main
- Area: 132 Square Feet
- Dimensions: 12X11
Breakfast room
- Features: Flooring (Luxury Vinyl), Window Treatments (Bay Window(s), Blinds)
- Level: Main
- Area: 96 Square Feet
- Dimensions: 12X8
Dining room
- Features: Flooring (Luxury Vinyl)
- Level: Main
- Area: 154 Square Feet
- Dimensions: 14X11
Kitchen
- Features: Kitchen (Breakfast Room, Granite Counters), Flooring (Luxury Vinyl), Window Treatments (Blinds)
- Level: Main
- Area: 81 Square Feet
- Dimensions: 9X9
Laundry
- Features: Flooring (Luxury Vinyl)
- Level: Main
- Area: 49 Square Feet
- Dimensions: 7X7
Living room
- Features: Flooring (Luxury Vinyl), Window Treatments (Blinds)
- Level: Main
- Area: 336 Square Feet
- Dimensions: 24X14
Heating
- Natural Gas
Cooling
- Central Air
Appliances
- Included: Range, Microwave, Dishwasher, Refrigerator, Washer, Dryer, Stainless Steel Appliance(s), Gas Water Heater
- Laundry: Main Level, Washer Hookup, Gas Dryer Hookup, In Unit
Features
- 1st Floor Bedroom, 1st Floor Full Bath, Walk-In Closet(s), Granite Counters
- Basement: None
- Number of fireplaces: 1
- Fireplace features: Gas Log, Gas Starter, Living Room
Interior area
- Total structure area: 0
- Total interior livable area: 1,511 sqft
Property
Parking
- Total spaces: 2
- Parking features: Asphalt, Garage Door Opener, Yes, Attached, Garage
- Attached garage spaces: 2
- Has uncovered spaces: Yes
Accessibility
- Accessibility features: No Disability Access
Features
- Patio & porch: Patio
Lot
- Dimensions: 21x13x19x52x22x6x13x23x24
- Features: Common Grounds
Details
- Parcel number: 1202313810010000
- Special conditions: None
- Other equipment: Ceiling Fan(s)
Construction
Type & style
- Home type: Townhouse
- Property subtype: Townhouse, Single Family Residence
Materials
- Vinyl Siding, Brick
- Roof: Asphalt
Condition
- New construction: No
- Year built: 1990
Details
- Builder model: Alexander
Utilities & green energy
- Sewer: Public Sewer
- Water: Public
Community & HOA
Community
- Subdivision: Carillon
HOA
- Has HOA: Yes
- Amenities included: Indoor Pool, Pool, Tennis Court(s), Clubhouse
- Services included: Insurance, Security, Clubhouse, Exercise Facilities, Pool, Exterior Maintenance, Lawn Care, Scavenger, Snow Removal, Other
- HOA fee: $260 monthly
Location
- Region: Plainfield
Financial & listing details
- Price per square foot: $234/sqft
- Annual tax amount: $4,996
- Ownership: Fee Simple w/ HO Assn.
Estimated market value
Not available
Estimated sales range
Not available
Not available
Price history
| Date | Event | Price |
|---|---|---|
| 8/26/2024 | Sold | $312,500-0.8%$207/sqft |
Source:  MRED as distributed by MLS GRID #12053118 Report a problem MRED as distributed by MLS GRID #12053118 Report a problem | ||
| 6/28/2024 | Pending sale | $314,900$208/sqft |
Source: MRED as distributed by MLS GRID #12053118 Report a problem | ||
| 5/31/2024 | Listed for sale | $314,900$208/sqft |
Source: MRED as distributed by MLS GRID #12053118 Report a problem | ||
| 5/25/2024 | Contingent | $314,900$208/sqft |
Source: MRED as distributed by MLS GRID #12053118 Report a problem | ||
| 5/10/2024 | Listed for sale | $314,900$208/sqft |
Source: MRED as distributed by MLS GRID #12053118 Report a problem | ||
| 5/10/2024 | Listing removed | -- |
Source: MRED as distributed by MLS GRID #12050482 Report a problem | ||
| 5/8/2024 | Listed for sale | $314,900$208/sqft |
Source: MRED as distributed by MLS GRID #12050482 Report a problem | ||
Public tax history
Tax history is unavailable.
Monthly payment
Est. payment
Payment breakdown
Explore the cost of this home by adjusting the details. Changes won't be saved.Climate risks
Neighborhood: Carillon
Nearby schools
GreatSchools rating
- 6/10Elizabeth Eichelberger Elementary SchoolGrades: K-5Distance: 2 mi
- 7/10John F Kennedy Middle SchoolGrades: 6-8Distance: 2.1 mi
- 8/10Plainfield East High SchoolGrades: 9-12Distance: 2.7 mi
Schools provided by the listing agent
- District: 202
Source: MRED as distributed by MLS GRID. This data may not be complete. We recommend contacting the local school district to confirm school assignments for this home.
- $335,1002 bd2 ba1.5k sqft21255 W Silktree Cir, Plainfield, IL 60544Off Market
- $300,4002 bd2 ba1.4k sqft21257 W Silktree Cir, Plainfield, IL 60544Off Market
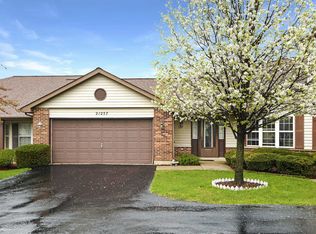
- $291,3002 bd2 ba1.4k sqft21257 Silktree Cir #0, Plainfield, IL 60544Off Market
- $331,9002 bd3 ba1.7k sqft21259 W Silktree Cir, Plainfield, IL 60544Off Market
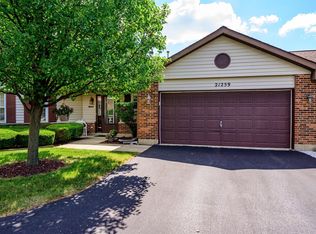
- $298,3002 bd3 ba1.7k sqft21259 Silktree Cir, Plainfield, IL 60544Off Market
- $305,8002 bd2 ba1.5k sqft21251 W Silktree Cir, Plainfield, IL 60544Off Market
- $321,1002 bd2 ba1.7k sqft21261 W Silktree Cir, Plainfield, IL 60544Off Market
- $322,9002 bd2 ba1.4k sqft21249 W Silktree Cir, Plainfield, IL 60544Off Market
A local agent can set up tours, give advice and negotiate with sellers.
Similar homes
- $335,0002 bd2 ba1.4k sqft13743 S Magnolia Dr, Plainfield, IL 60544Active
 MLS ID #12651920, Jonathan Darin, Coldwell Banker Real Estate Group. MRED as distributed by MLS GRID
 - $319,0002 bd1 ba1.2k sqft13518 S Butternut Ct, Plainfield, IL 60544Active
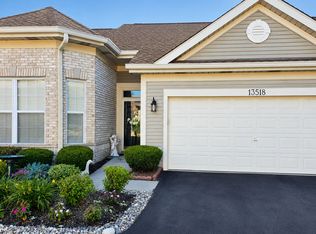 MLS ID #12685880, Esmeralda Avila, ABR,RSPS, Heritage Select Realty. MRED as distributed by MLS GRID
 - $330,0003 bd3 ba1.5k sqft20838 W Peppertree Ct, Plainfield, IL 60544Active
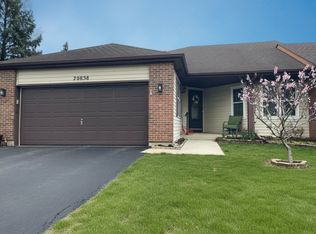 MLS ID #12667613, Diane Coyle, Platinum Partners Realtors. MRED as distributed by MLS GRID
 - $459,9003 bd3 ba1.7k sqft21626 W Larch Dr, Plainfield, IL 60544New
 MLS ID #12702703, Mary Tremonte, Baird & Warner. MRED as distributed by MLS GRID
 - $359,9004 bd3 ba1.6k sqft24209 W Walnut Cir, Plainfield, IL 60585ActiveMLS ID #12692921, Brett Kendrick, Baird & Warner. MRED as distributed by MLS GRID
- $350,0002 bd3 ba1.7k sqft15722 Centennial Dr, Orland Park, IL 60462NewMLS ID #12705206, Pamela Raia, Baird & Warner. MRED as distributed by MLS GRID
- $349,9002 bd2 ba1.4k sqft1564 Benzie Cir, Romeoville, IL 60446ActiveMLS ID #12694544, Bobbi Zuidema, Keller Williams Infinity. MRED as distributed by MLS GRID
- $379,9003 bd2 ba1.9k sqft16021 S Messenger Cir, Homer Glen, IL 60491NewMLS ID #12704557, Kelly Cunningham, Village Realty, Inc.. MRED as distributed by MLS GRID
- $385,0003 bd4 ba1.9k sqft6413 Silver Ridge Dr, Plainfield, IL 60586NewMLS ID #12703301, Tammy Irizarry, GENERATION HOME PRO. MRED as distributed by MLS GRID
- $295,0003 bd3 ba1.5k sqft138 Azalea Cir #138, Romeoville, IL 60446ActiveMLS ID #12695027, Danielle Moy, @properties Christie's International Real Estate. MRED as distributed by MLS GRID
- $355,0002 bd2 ba1.7k sqft23840 W Dayfield Dr, Plainfield, IL 60586ActiveMLS ID #12673497, Barbara Nelson, Coldwell Banker Realty. MRED as distributed by MLS GRID
- $315,0002 bd2 ba1.6k sqft2723 Old Woods Trl #2723, Plainfield, IL 60586ActiveMLS ID #12693594, Alexa Wagner, RE/MAX Professionals Select. MRED as distributed by MLS GRID
- $324,9904 bd2 ba1.6k sqft108 Dante Ct, Shorewood, IL 60404NewMLS ID #12704113, Jose Rico, Luna Realty Group. MRED as distributed by MLS GRID
- $350,0002 bd2 ba1k sqft417 Travelaire Ave, Naperville, IL 60565ActiveMLS ID #12684693, Troy Salela, Coldwell Banker Realty. MRED as distributed by MLS GRID
- $344,0003 bd3 ba1.6k sqft16531 S Windsor Ln, Lockport, IL 60441ActiveMLS ID #12694507, Allyson Fernandes, Coldwell Banker Real Estate Group. MRED as distributed by MLS GRID
- $379,0002 bd2 ba1.2k sqft139 Cascade Dr, Indian Head Park, IL 60525ActiveMLS ID #12684105, Sharon Kalinoski, ASAP Realty. MRED as distributed by MLS GRID
- $289,5003 bd3 ba1.4k sqft185 Springbrook Trl S, Oswego, IL 60543NewMLS ID #12703138, LaTanya Little, Legacy Properties. MRED as distributed by MLS GRID
- $349,9003 bd2 ba1.5k sqft2709 Crested Butte Trl, Plainfield, IL 60586ActiveMLS ID #12688394, Lauren Calero, RE/MAX of Naperville. MRED as distributed by MLS GRID
- $344,9003 bd3 ba2k sqft464 Gloria Ln, Oswego, IL 60543ActiveMLS ID #12697052, Vitali Kniazkov, Coldwell Banker Realty. MRED as distributed by MLS GRID
- $300,0002 bd3 ba1.5k sqft14628 Aston Way, Lockport, IL 60441NewMLS ID #12702468, Michael Scanlon, eXp Realty. MRED as distributed by MLS GRID
