Skip main navigation
Off market
  • $452,800

    21255 Wistful Yearn Dr, Land O Lakes, FL 34637

    4beds
    2,775sqft
    Single Family Residence
    Built in 2017
    5,401 Square Feet Lot
    $452,800 Zestimate®
    $163/sqft
    $3,037 Estimated rent

    Home value

    $452,800

    $430,000 - $475,000

    $3,037/mo

    Zestimate® history
    Loading
    Loading...

    Owner options

    List your home for rent

    $3,037/mo

    Rent Zestimate®

    Find your next renter with Zillow Rental Manager. Plus, with online applications, you can quickly screen prospective tenants – for free.

    Learn more

    $3,037/mo

    Rent Zestimate®

    Refinance and save

    $3,171/mo

    Est. payment

    Refinancing to a lower rate could help reduce your monthly payments and save thousands over the life of the loan.

    See today's rates

    $3,171/mo

    Est. payment

    Explore your selling options

    Work with a Zillow partner agent

    Leverage their expertise and Zillow's premium Showcase listings to get your home seen by more buyers.

    Get started

    List with your own agent

    Get your home in front of millions of buyers by listing it on Zillow.

    Learn how to do it

    Sell it yourself

    Take full control of how buyers see your home on Zillow by listing For Sale by Owner (FSBO).

    List your home

    What's special

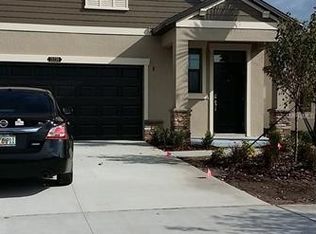
    FULLY UPGRADED, MOVE IN READY! Beautiful two story OVER 2700 sq. ft. home has FOUR bedrooms, 2.5 baths, a STUDY downstairs, a LOFT upstairs and a TWO CAR garage and EXTENDED DRIVEWAY. As you enter the home into the spacious FOYER you will notice the beautifully upgraded scratch resistant, waterproof RUSTIC SMOKED CHESTNUT PERGO floors on MAIN FLOOR AND UPGRADED 5 1/4" BASE BOARDS THROUGHOUT. Down the hall is the MUD Room and garage door entry and a HALF BATH. Entering the home to your right will be double door entry to your HOME OFFICE as you walk further into the home you will notice the open concept living and STUNNING KITCHEN featuring UPGRADED STAINLESS STEEL KITCHEN APPLIANCES,FRIDGE, GAS RANGE,BUILT IN DISHWASHER AND BUILT IN MICROWAVE. UPGRADED ENERGY EFFECIENT LED LIGHTING THROUGHOUT, CUSTOM LIGHT FIXTURES with DIMMERS and Smart Control for KITCHEN and DINING ROOM, UPGRADED KITCHEN CABINETS WITH CROWN MOLDING, PREMIUM HARDWARE, GRANITE COUNTERTOPS AND DECORATIVE BACKSPLASH, UPGRADED KITCHEN FAUCET with SOAP DISPENSER and REVERSE OSMOSIS WATER DISPENSER and FUNCTIONAL KITCHEN TILT OUT SPONGE DRAWER AT KITCHEN SINK. The CUSTOM BUILT ISLAND IS WRAPPED WITH SHIPLAPED WOOD PLANKS. This open concept kitchen is perfect for ENTERTAINING. Home features custom CURTAIN RODS in GRAND ROOM AND KITCHEN. GRAND ROOM has SURROUND SOUND wired in ceiling and POLK AUDIO SPEAKERS. Custom remote control ceiling fans have been added in MASTER BEDROOM, LOFT, DEN AND GRAND ROOM. The backyard features an EXTENDED PATIO and SUNSHADE to bring your outside in and enlarge your entertaining space and FULLY FENCED backyard, PERFECT TO ADD A POOL. As you walk up the stairs you will notice the RED OAK, MOCCHA STAINED HARD WOOD STAIR TREADS AND PAINTED RISERS giving a LUXURY FEEL to this beautiful home. At the top of the stairs you will notice the SPACIOUS OPEN LOFT, perfect for family game and movie nights. To the left of the stairs is the MASTER BEDROOM AND MASTER BATHROOM featuring upgraded FAUCETS, GRANITE COUNTERS, LIGHT FIXTURES AND SHOWER HEAD. From the Master bedroom closet you are led into the oversized LAUNDRY ROOM featuring HIGH CAPACITY SAMSUNG WASHER AND DRYER. The three secondary bedrooms feature oversized or walk in closets and UPPER LEVEL BATHROOMS have UPGRADED NEWLY ADDED GRANITE COUNTER TOPS, CABINETS, LIGHTING, FAUCETS AND HARDWARE. ENERGY SAVING: TANKLESS GAS water heater, RECLAIMED WATER for irrigation AND 15 SEER high-efficiency heating and air conditioning system, CULLIGAN WATER SOFTENER AND REVERSE OSMOSIS, upgraded Florida friendly landscaping package. SMART HOME FEATURES include Nest Doorbell, WIFI garage door opener, and USB wall outlet in kitchen and dining rooms. Home is perfectly situated ACROSS FROM OPEN PARK AND PLAY AREA perfect for tossing the ball or gathering with neighbors. Spend time at the community's impressive resort-style pool and splash park. Play a pick-up game with friends and neighbors at one of the many sport courts including basketball, tennis and volleyball. Stay active by frequenting the fitness center or walking outdoors along the nature trails. With a full event calendar, you'll love gathering with new friends and neighbors for community events at the clubhouse and outdoor amphitheater. Enjoy a cup of coffee at the Cup of Organic or take advantage of the office space open to RESIDENTS at the CROSSVINE and enjoy all the amenities this beautiful GOLF CART FRIENDLY community has to offer.

    This property is not currently displayed as for sale or rent on Zillow. This may be different from what's on other websites or public sources.

    Originating MLS: Pinellas Suncoast

    Facts & features

    Interior

    Bedrooms & bathrooms
    • Bedrooms: 4
    • Bathrooms: 3
    • Full bathrooms: 2
    • 1/2 bathrooms: 1
    Heating
    • Forced air
    Cooling
    • Central
    Appliances
    • Included: Dishwasher, Dryer, Garbage disposal, Microwave, Range / Oven, Refrigerator, Washer
    • Laundry: Laundry Room
    Features
    • Eating Space In Kitchen, High Ceiling(s), Kitchen/Family Room Combo, In Wall Pest System
    • Flooring: Tile, Carpet
    • Windows: Blinds
    Interior area
    • Structure area source: Builder
    • Total interior livable area: 2,775 sqft

    Property

    Parking
    • Total spaces: 2
    • Parking features: Garage - Attached
    Features
    • Levels: Two
    • Patio & porch: Porch, Rear Porch
    • Exterior features: Other, Stucco, Cement / Concrete
    • Fencing: Vinyl
    Lot
    • Size: 5,401 Square Feet
    • Features: Sidewalk, Street Paved
    • Residential vegetation: Trees/Landscaped
    Details
    • Parcel number: 2525180130019000160
    • Zoning: MPUD

    Construction

    Type & style
    • Home type: SingleFamily
    • Architectural style: Contemporary
    • Property subtype: Single Family Residence
    Materials
    • Frame
    • Roof: Asphalt
    Condition
    • Year built: 2017
    Details
    • Builder name: Lennar

    Utilities & green energy

    • Sewer: Public Sewer
    • Water: Public
    • Utilities for property: Cable Available

    Community & HOA

    Community
    • Subdivision: CONNERTON VLG 2 PCL 213 PH 1C
    HOA
    • Has HOA: Yes
    • Amenities included: Playground, Clubhouse, Pool, Basketball Court
    • Services included: Community Pool
    • HOA fee: $87 monthly
    Location
    • Region: Land O Lakes

    Financial & listing details

    • Price per square foot: $163/sqft
    • Tax assessed value: $412,549
    • Annual tax amount: $7,682
    • Listing terms: Cash, Conventional, FHA, VA Loan
    • Ownership: Fee Simple

    Price history

    DateEventPrice
    2/26/2021Sold$379,900$137/sqft
    Source: Stellar MLS #T3282845 Report a problem
    1/29/2021Pending sale$379,900$137/sqft
    Source: CHARLES RUTENBERG REALTY INC #T3282845 Report a problem
    1/29/2021Listed for sale$379,900$137/sqft
    Source: CHARLES RUTENBERG REALTY INC #T3282845 Report a problem
    1/29/2021Pending sale$379,900$137/sqft
    Source: Stellar MLS #T3282845 Report a problem
    1/21/2021Price change$379,900-1.6%$137/sqft
    Source: Stellar MLS #T3282845 Report a problem
    1/17/2021Price change$385,900-1%$139/sqft
    Source: Stellar MLS #T3282845 Report a problem
    1/7/2021Listed for sale$389,900+41.5%$141/sqft
    Source: CHARLES RUTENBERG REALTY INC #T3282845 Report a problem
    12/14/2017Sold$275,500$99/sqft
    Source: Public Record Report a problem

    Public tax history

    YearProperty taxesTax assessment
    2025$7,682 +1.3%$392,630 +2.9%
    2024$7,582 +3.3%$381,570
    2023$7,342 +8.5%$381,570 +8.5%
    2022$6,765 +31.2%$351,668 +36.9%
    2021$5,156 +1.1%$256,880 +1.4%
    2020$5,100 +2%$253,340 +2.3%
    2019$4,998 $247,649 +1.9%
    2018$4,998 +0.7%$243,031 +809.2%
    2017$4,964 +155%$26,730
    2016$1,946 $26,730
    Find assessor info on the county website

    Neighborhood: 34637

    Nearby schools

    GreatSchools rating
    Schools provided by the listing agent
    • Elementary: Connerton Elem
    • Middle: Pine View Middle-PO
    • High: Land O' Lakes High-PO

    Source: The MLS. This data may not be complete. We recommend contacting the local school district to confirm school assignments for this home.

    Get a cash offer in 3 minutes
    Find out how much your home could sell for in as little as 3 minutes with a no-obligation cash offer.
    Estimated market value
    $452,800
    Get a cash offer in 3 minutes
    Find out how much your home could sell for in as little as 3 minutes with a no-obligation cash offer.
    Estimated market value
    $452,800